21 Small Open Concept Kitchen Ideas That Feel Bigger in 20226
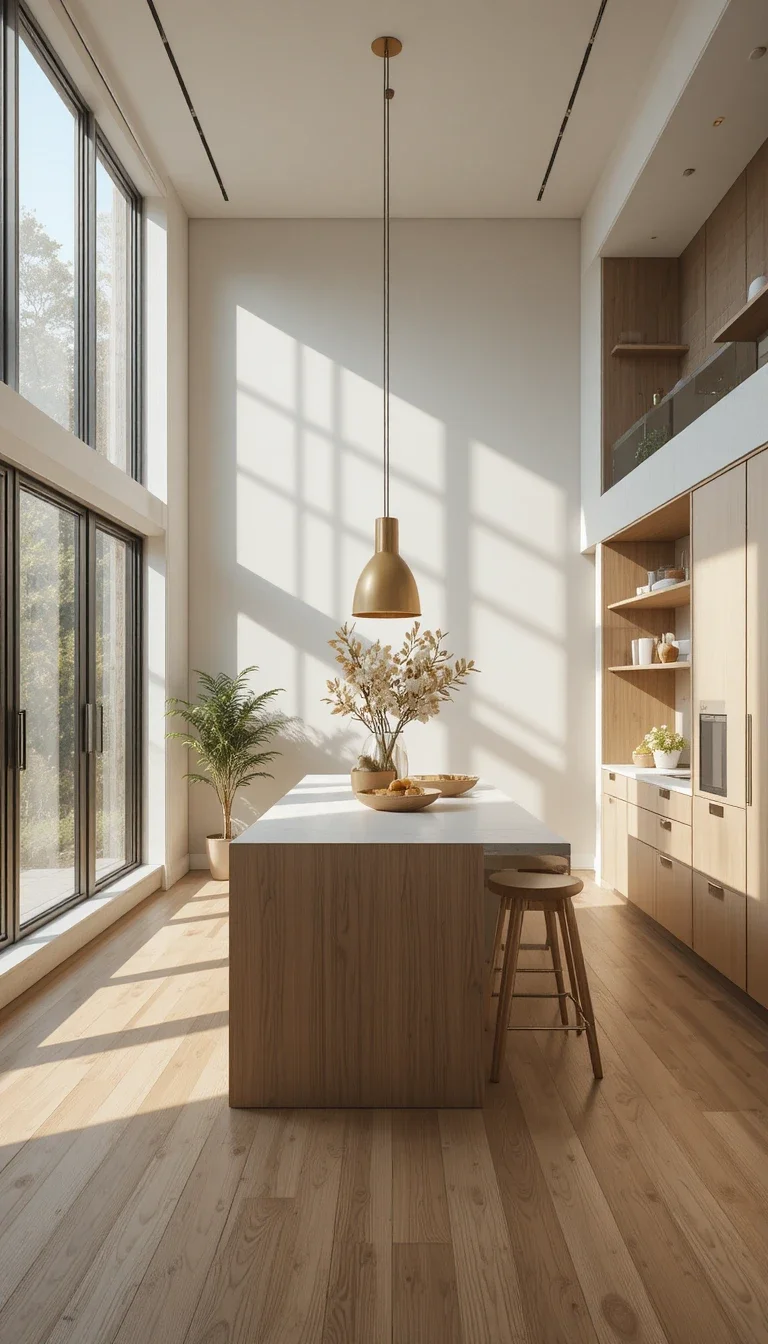
Small kitchens feel frustrating when they’re crowded, dark, and disconnected from the rest of the home. That’s why open-concept layouts continue to dominate modern interiors in 2026. They make small spaces feel brighter, wider, and far more functional without adding actual square footage.
The key is not just removing walls. The best open kitchens use smart layouts, visual flow, light colors, and multi-purpose furniture to create the illusion of space.
Here are 21 small open concept kitchen ideas that actually make homes feel bigger.
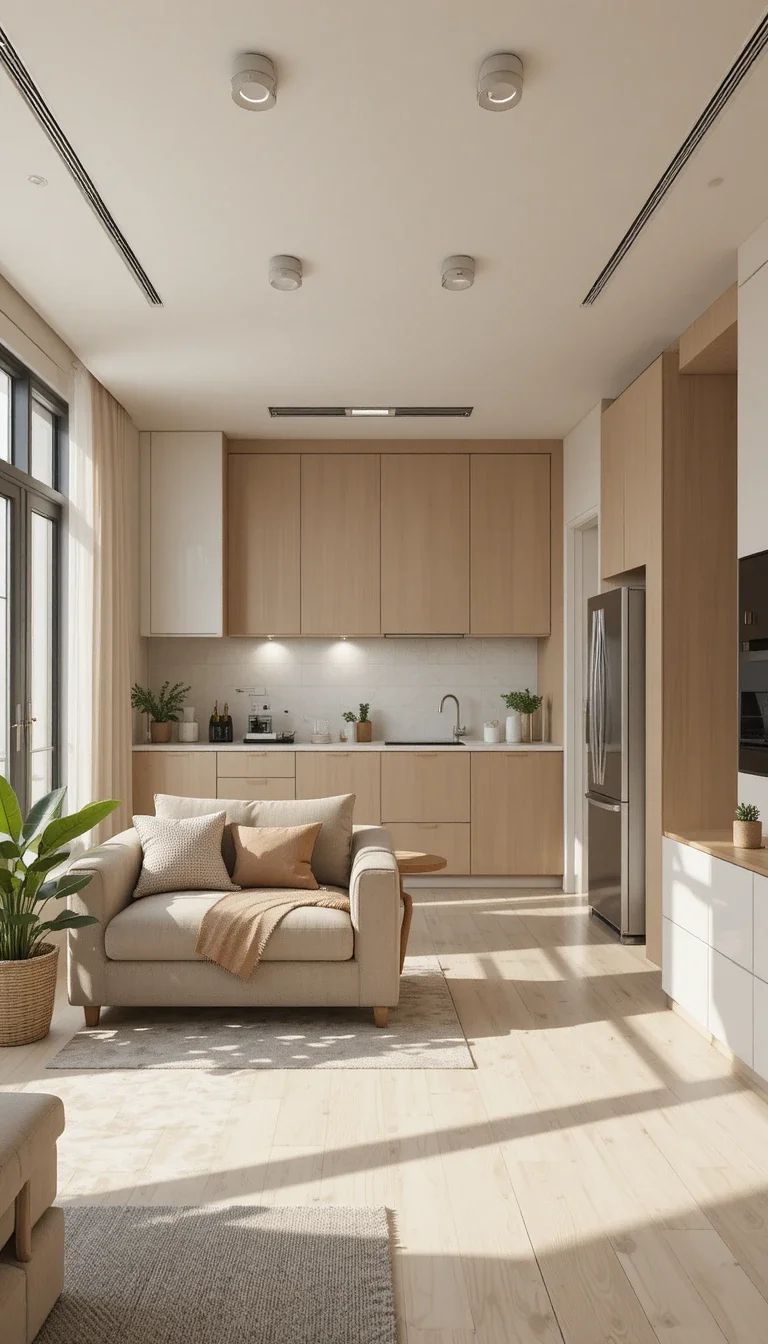
Use One Color Palette Across the Entire Space
Too many colors break visual flow and make rooms feel smaller.
Using the same tones across the kitchen and living room creates:
- A seamless look
- Less visual clutter
- A larger feeling space
Warm neutrals and soft, earthy shades are leading 2026 trends.
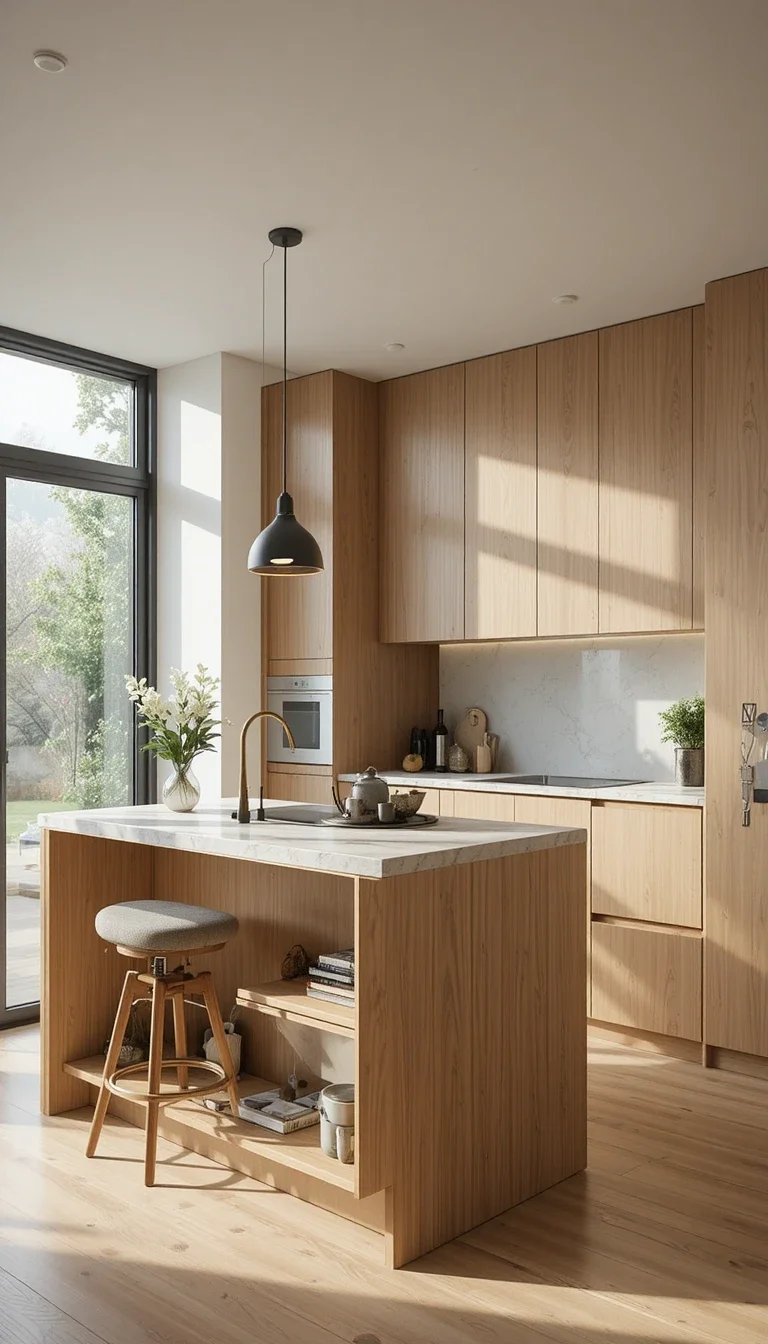
Add a Small Kitchen Island With Storage
Even compact kitchens can benefit from a slim island.
A small island adds:
- Extra prep space
- Hidden storage
- Casual seating
Choose open-leg designs to keep the room feeling airy.
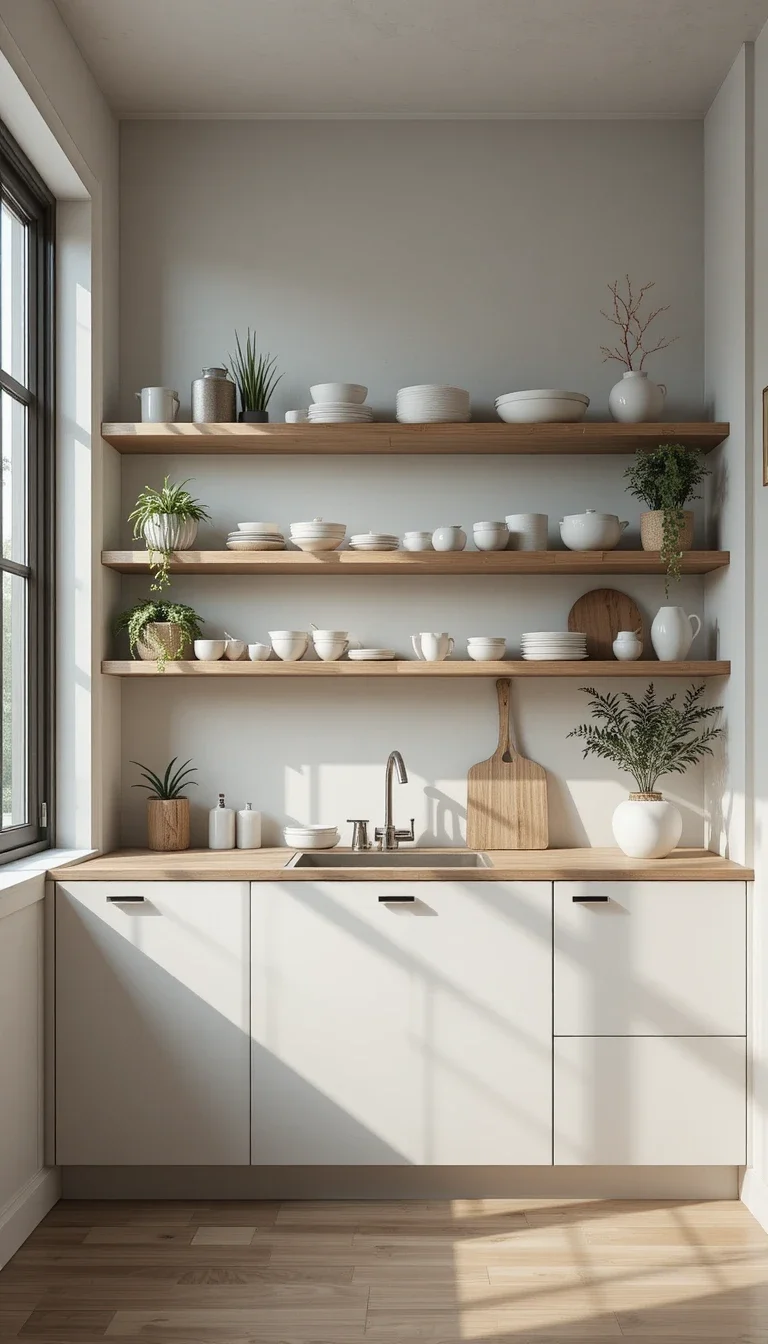
Replace Upper Cabinets With Floating Shelves
Heavy upper cabinets can make small kitchens feel boxed in.
Floating shelves create:
- More openness
- Better light flow
- A lighter visual appearance
Use them selectively to avoid clutter.
Extend Flooring Throughout the Space
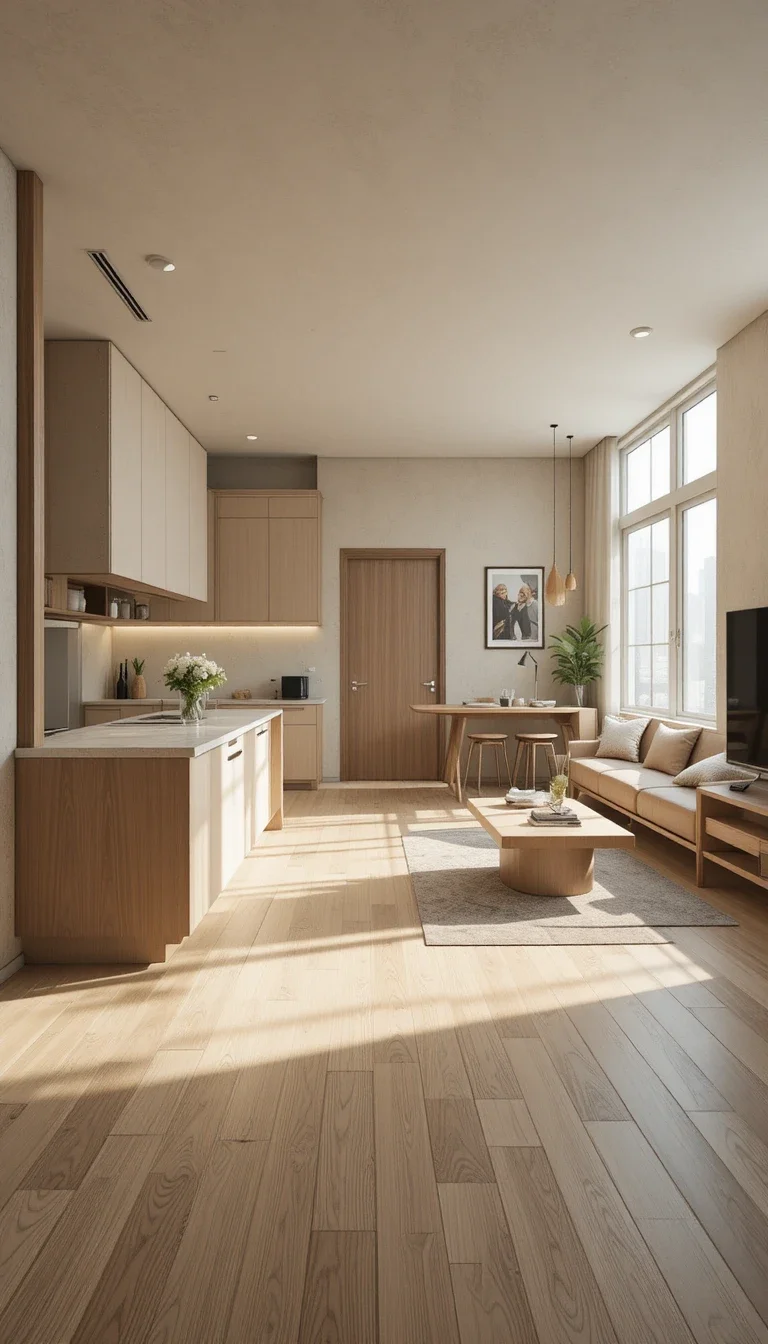
Different flooring types visually divide rooms into sections.
Using the same flooring across the kitchen and living area creates a more expansive look.
Large plank wood flooring works especially well in open layouts.
Choose Light Cabinet Colors
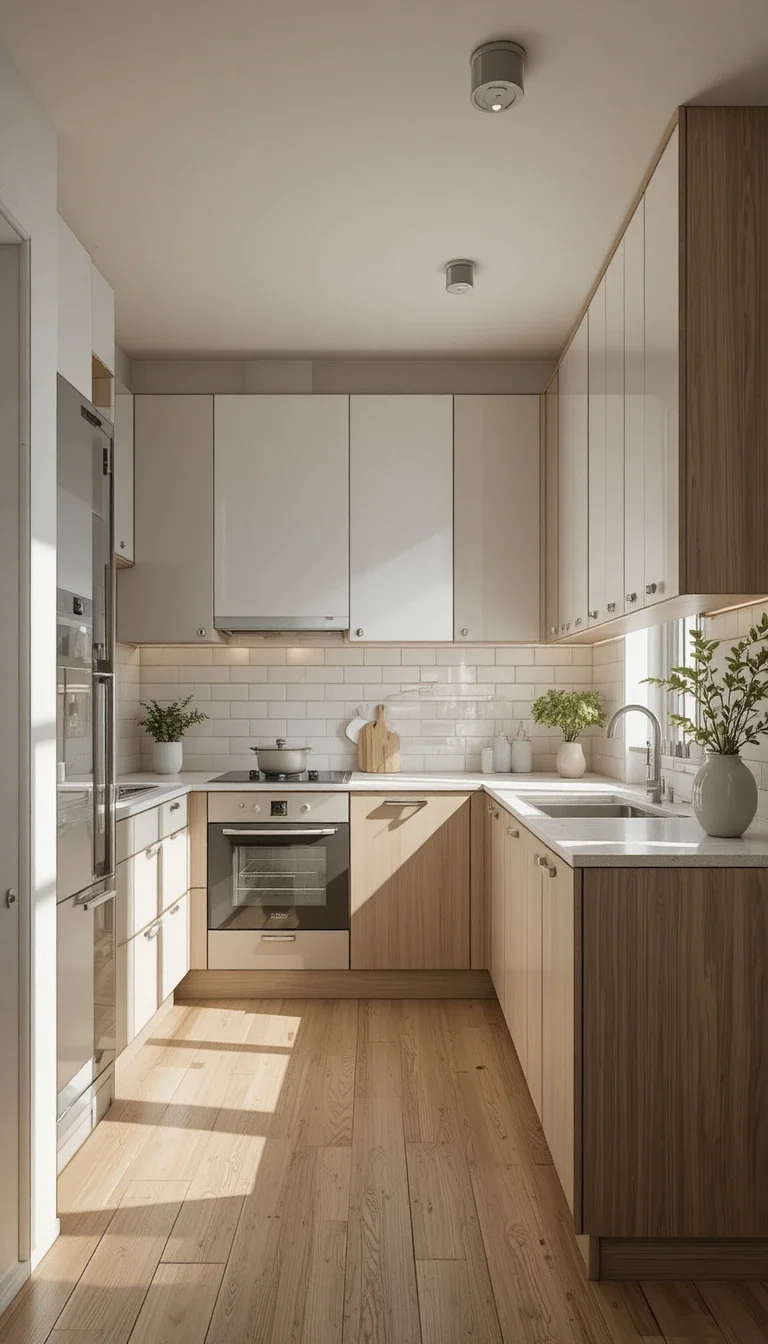
Dark cabinetry absorbs light, visually shrinking small kitchens.
Popular 2026 choices include:
- Warm white
- Sand beige
- Soft taupe
- Light oak
Lighter finishes reflect more natural light, making spaces feel larger.
Use Glass Pendant Lighting
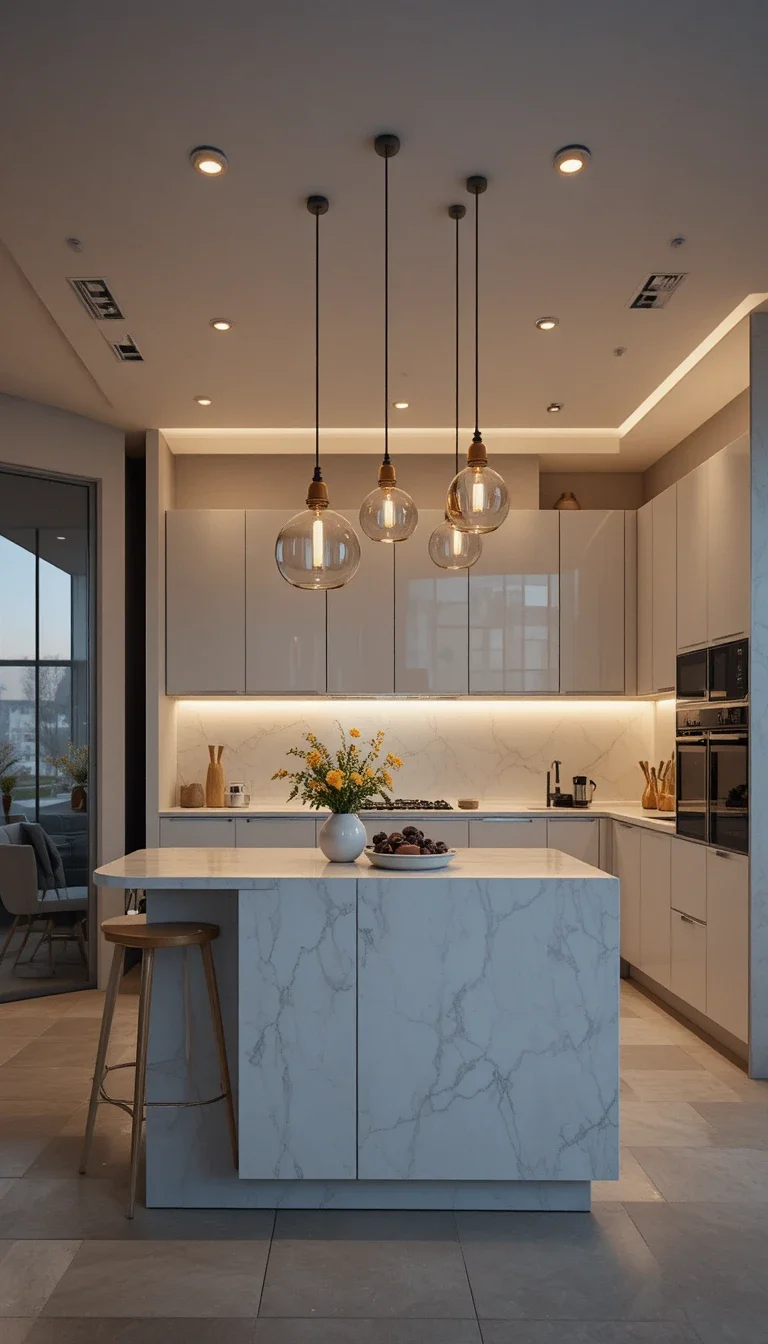
Bulky lighting fixtures can overwhelm compact kitchens.
Glass pendants keep things visually light while still adding style and warmth.
Minimal lighting is dominating modern open kitchens in 2026.
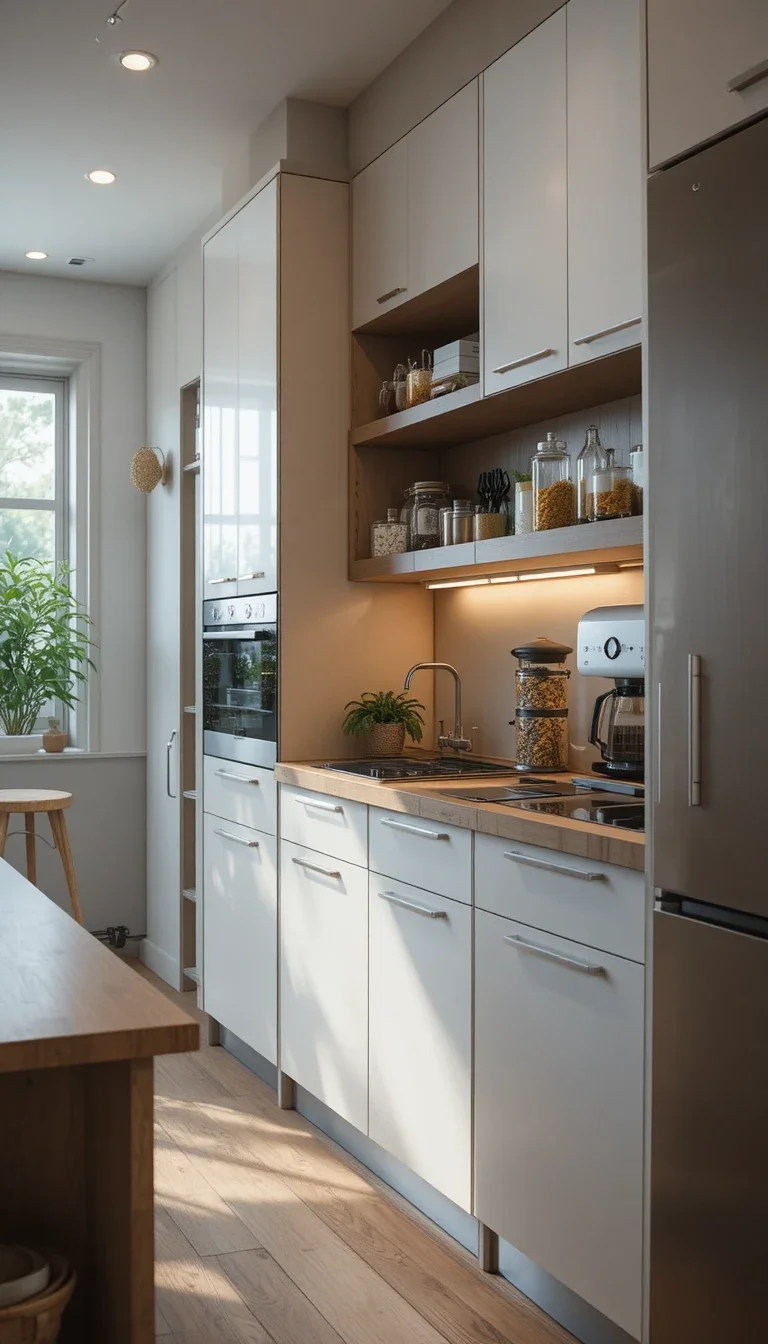
Create a Hidden Appliance Zone
Clutter instantly makes small kitchens feel chaotic.
Hide appliances like:
- Coffee machines
- Toasters
- Air fryers
inside appliance garages or tall cabinets.
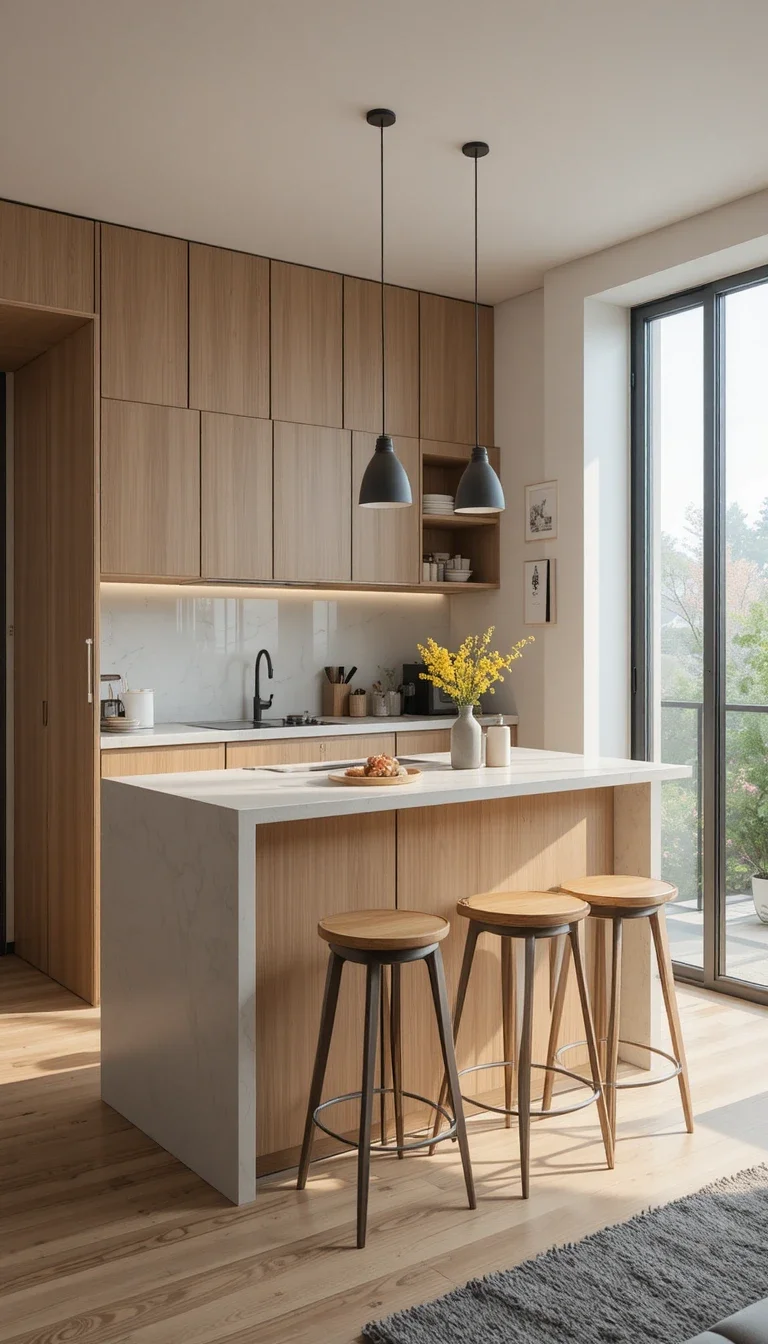
Add Seating at the Island Instead of a Dining Table
Large dining tables consume valuable floor space.
In smaller homes, island seating creates:
- A dining area
- A social space
- Better traffic flow
without overcrowding the room.
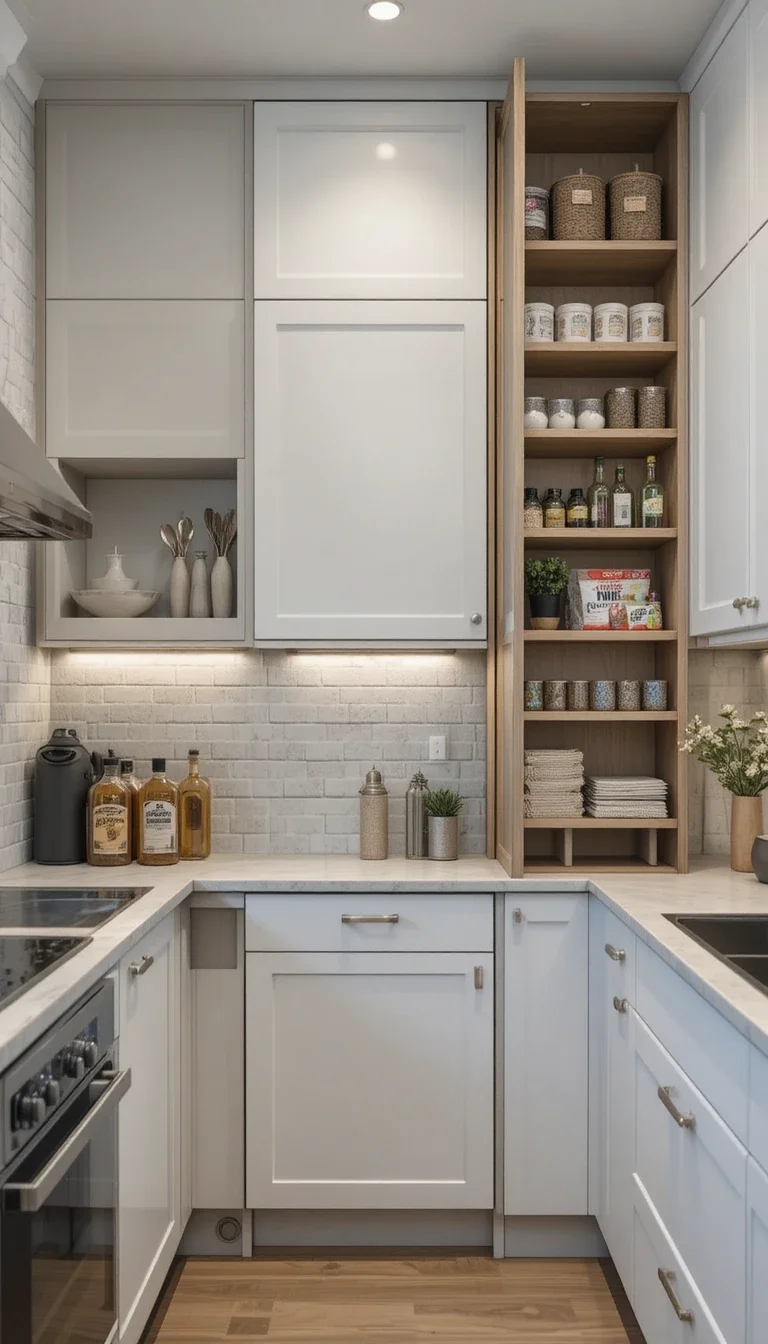
Use Vertical Storage
Small kitchens fail when storage stays horizontal.
Take cabinets to the ceiling and use:
- Tall pantry units
- Vertical pull-outs
- Wall-mounted rails
This maximizes storage without increasing clutter.
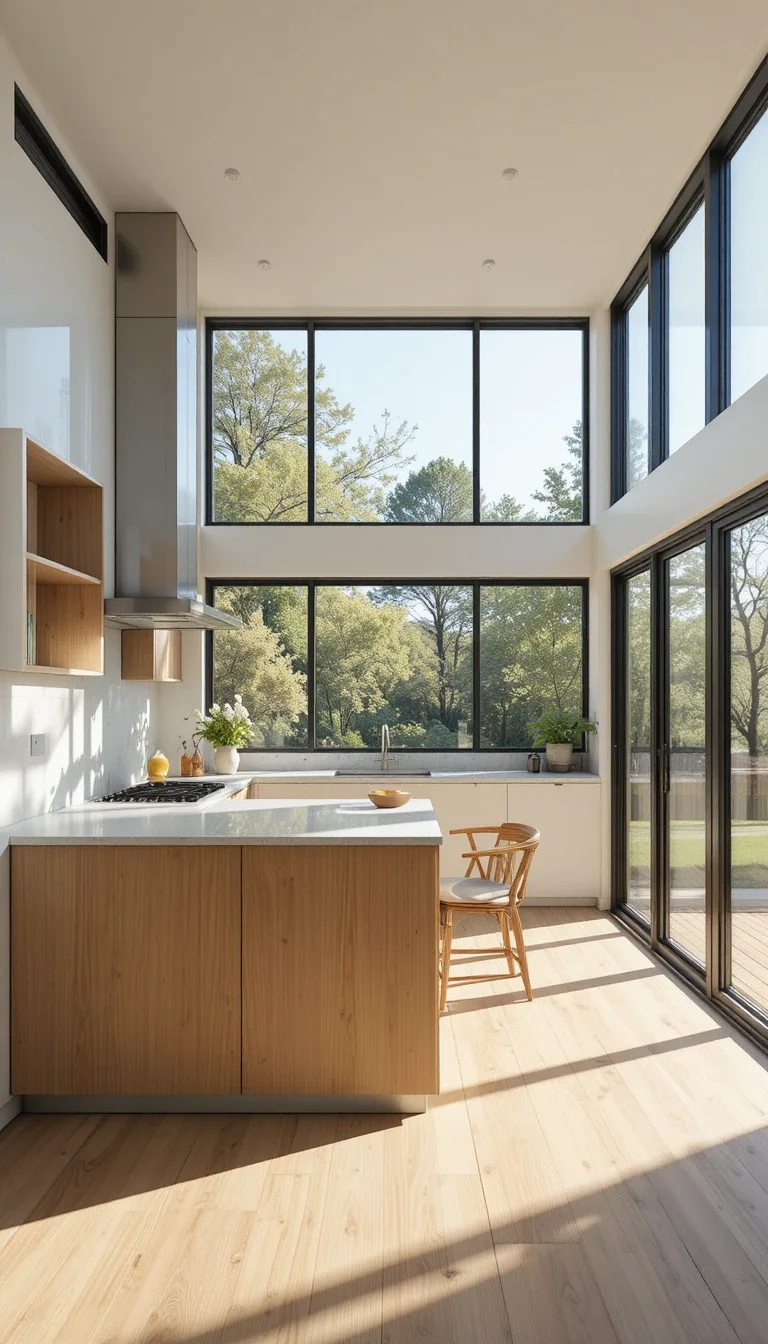
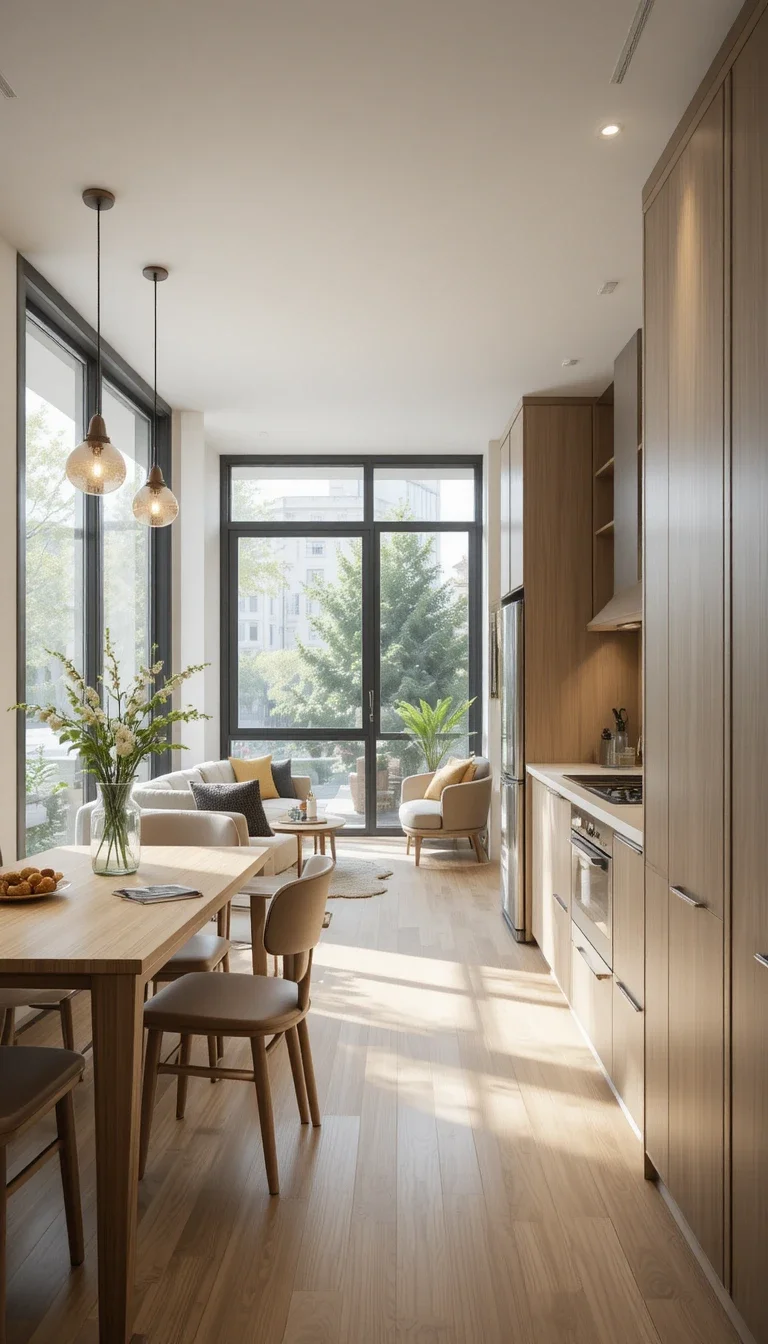
Install Large Windows If Possible
Natural light changes everything in compact spaces.
Large windows make open kitchens feel:
- Brighter
- Cleaner
- More spacious
Even one oversized window can completely transform the atmosphere.
Add Warm Wood Accents
All-white kitchens can feel cold and flat.
Warm wood adds:
- Texture
- Depth
- Comfort
Light oak and walnut tones are especially popular in 2026 interiors.
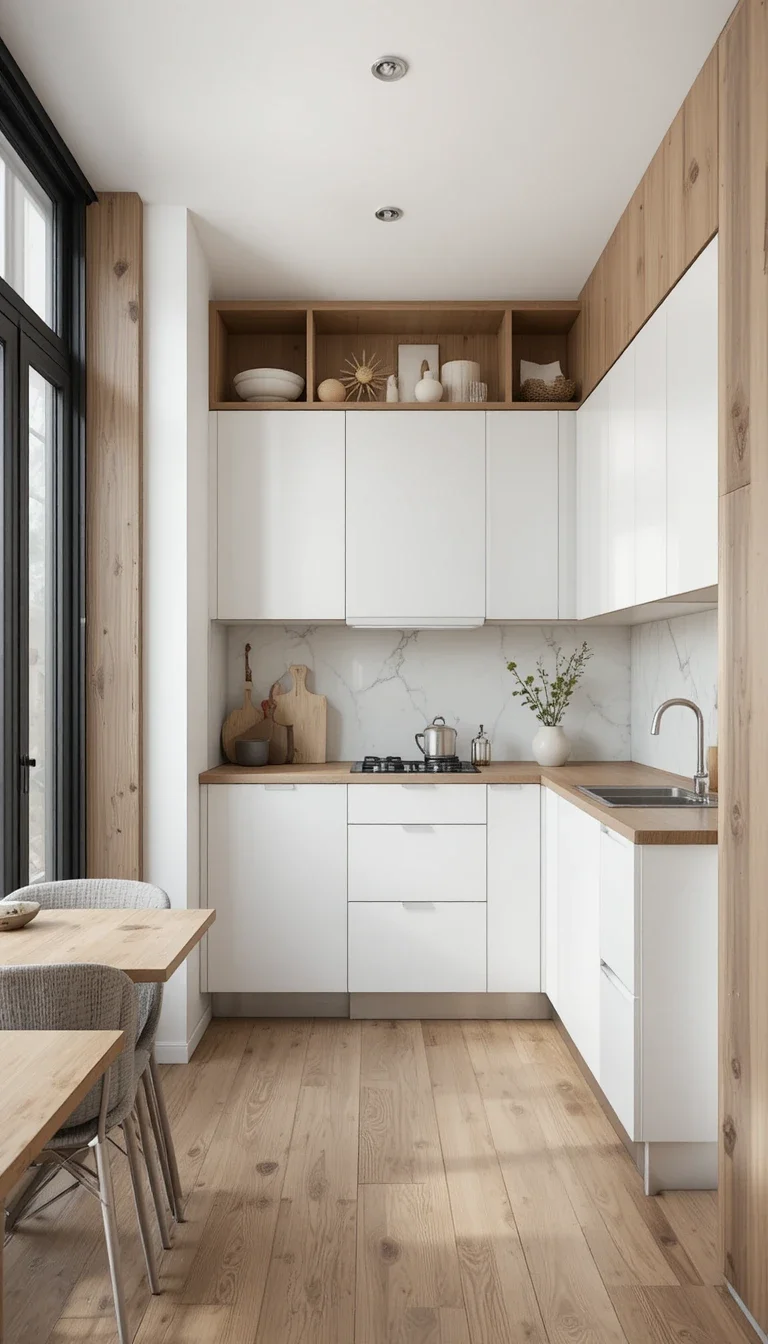
Use Minimal Decor
Too many decorations make small open layouts feel crowded.
Instead, focus on:
- One statement vase
- A few plants
- Simple styling
Minimal decor creates breathing room.
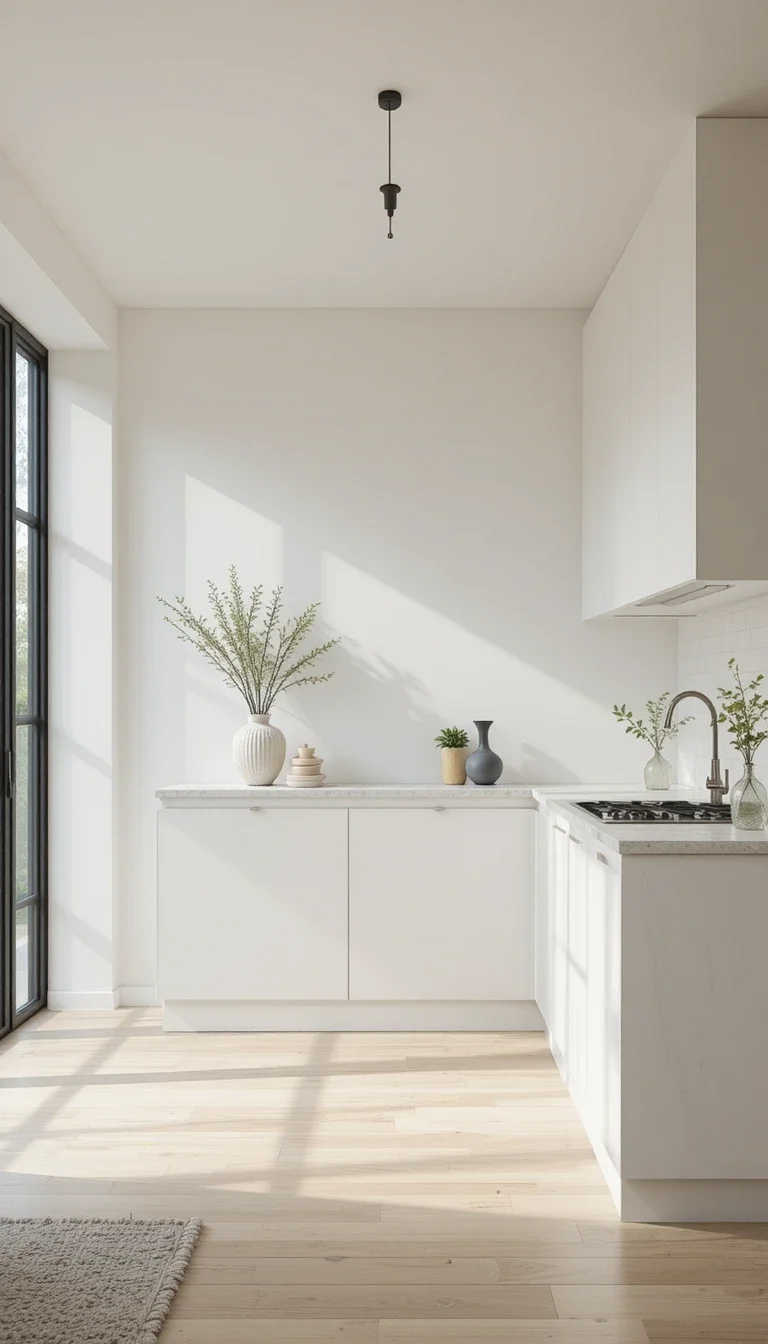
Blend the Kitchen Into the Living Room
Modern open kitchens no longer look completely separate.
Use matching:
- Colors
- Materials
- Textures
- Lighting styles
to create one connected environment.
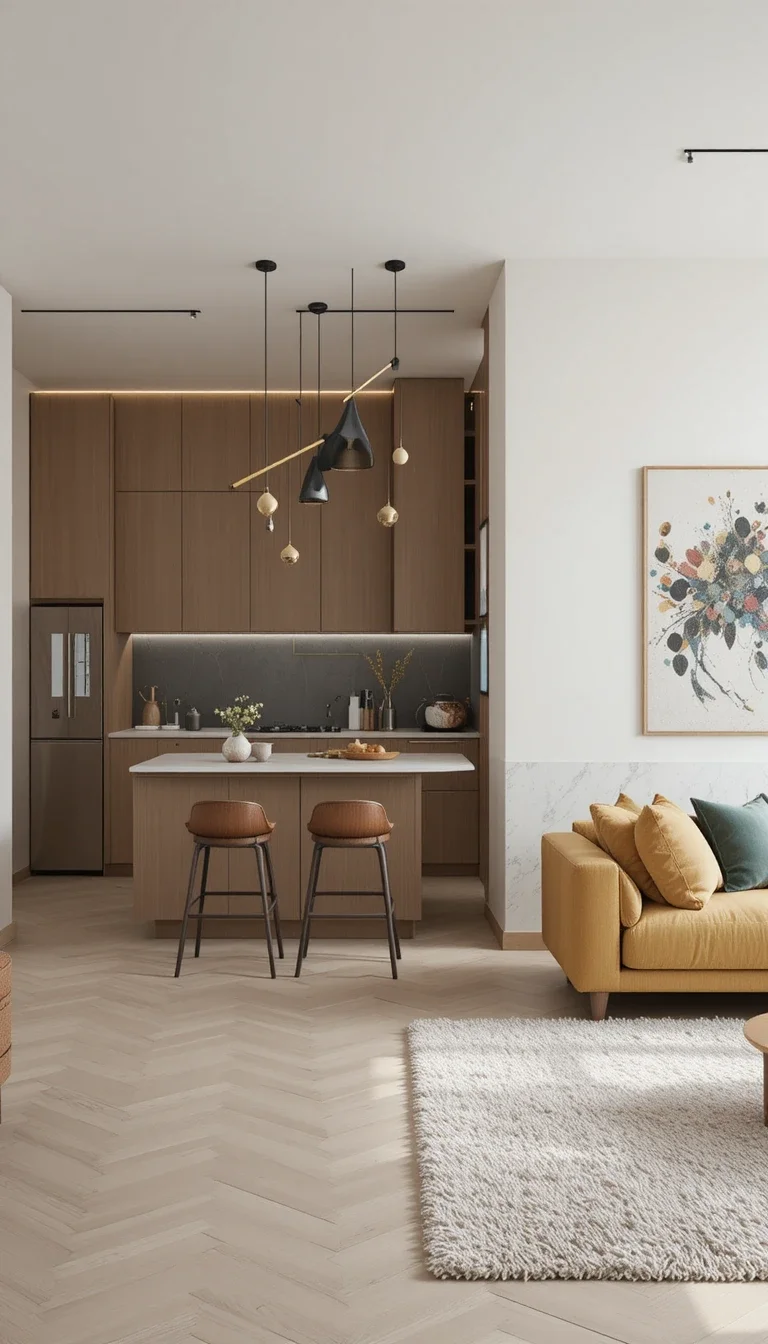
Add Under-Cabinet Lighting
Dark corners make kitchens feel tighter.
LED strip lighting under cabinets creates:
- Better visibility
- Soft ambiance
- A more luxurious look
This small upgrade has a huge visual impact.
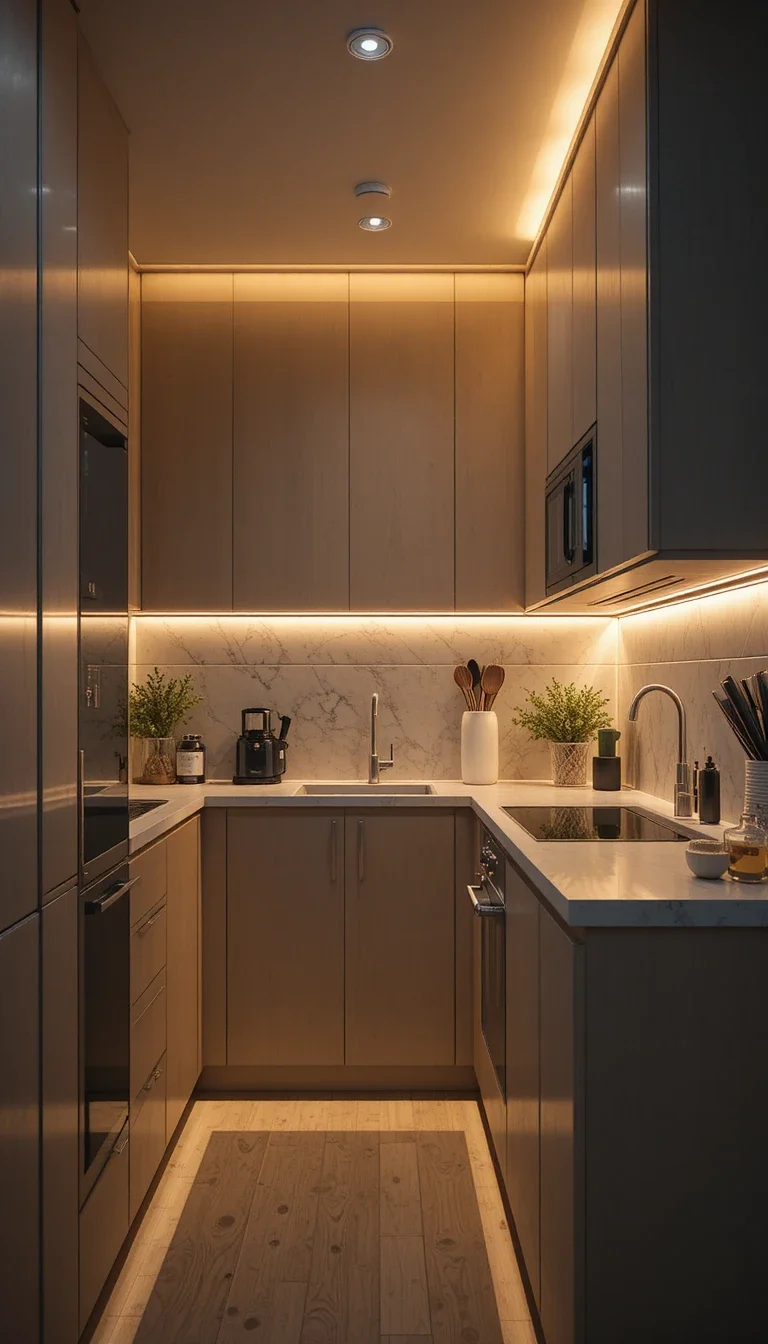
Use Slim Furniture
Oversized furniture destroys flow in small spaces.
Choose:
- Slim bar stools
- Compact sofas
- Narrow islands
Furniture with visible legs also helps rooms feel more open.
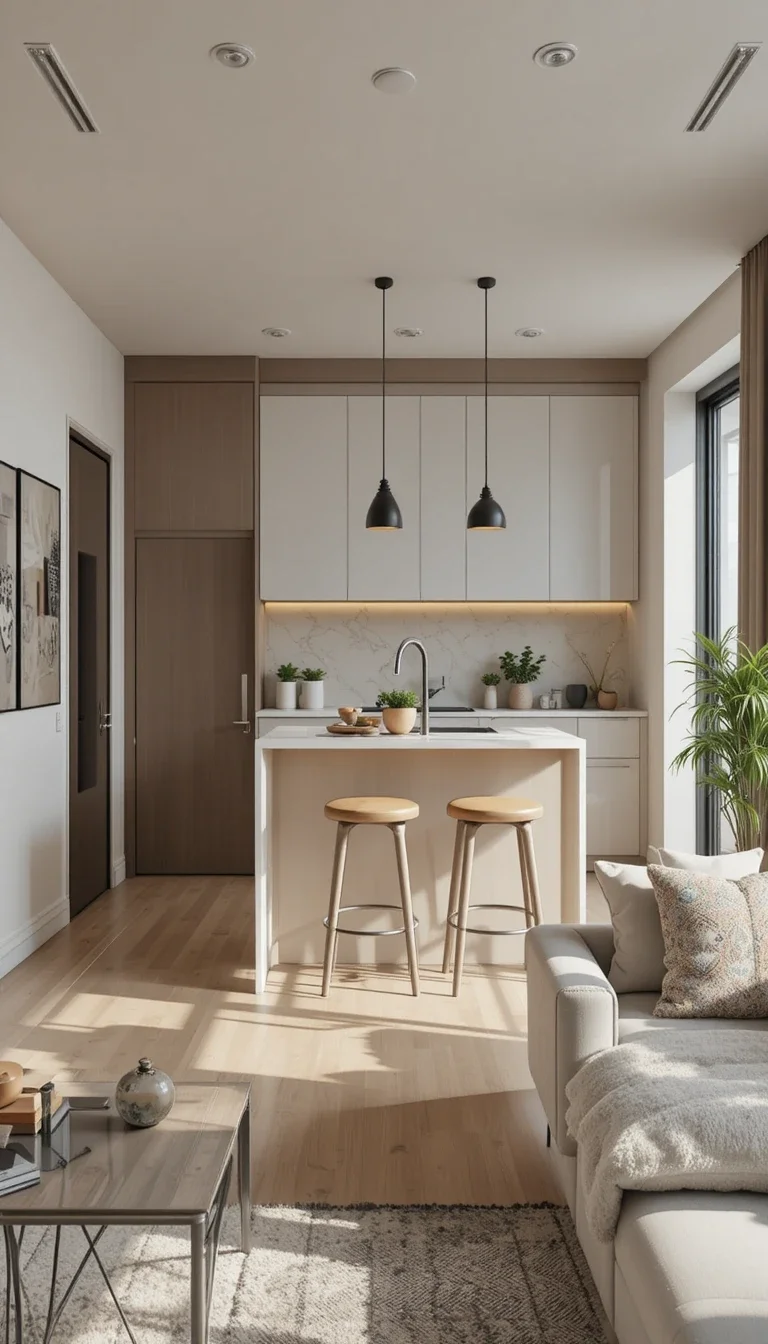
Keep Countertops Mostly Empty
Visual clutter is one of the fastest ways to make a kitchen feel smaller.
Modern 2026 kitchens prioritize:
- Clear counters
- Hidden storage
- Clean surfaces
A clutter-free kitchen automatically feels bigger.
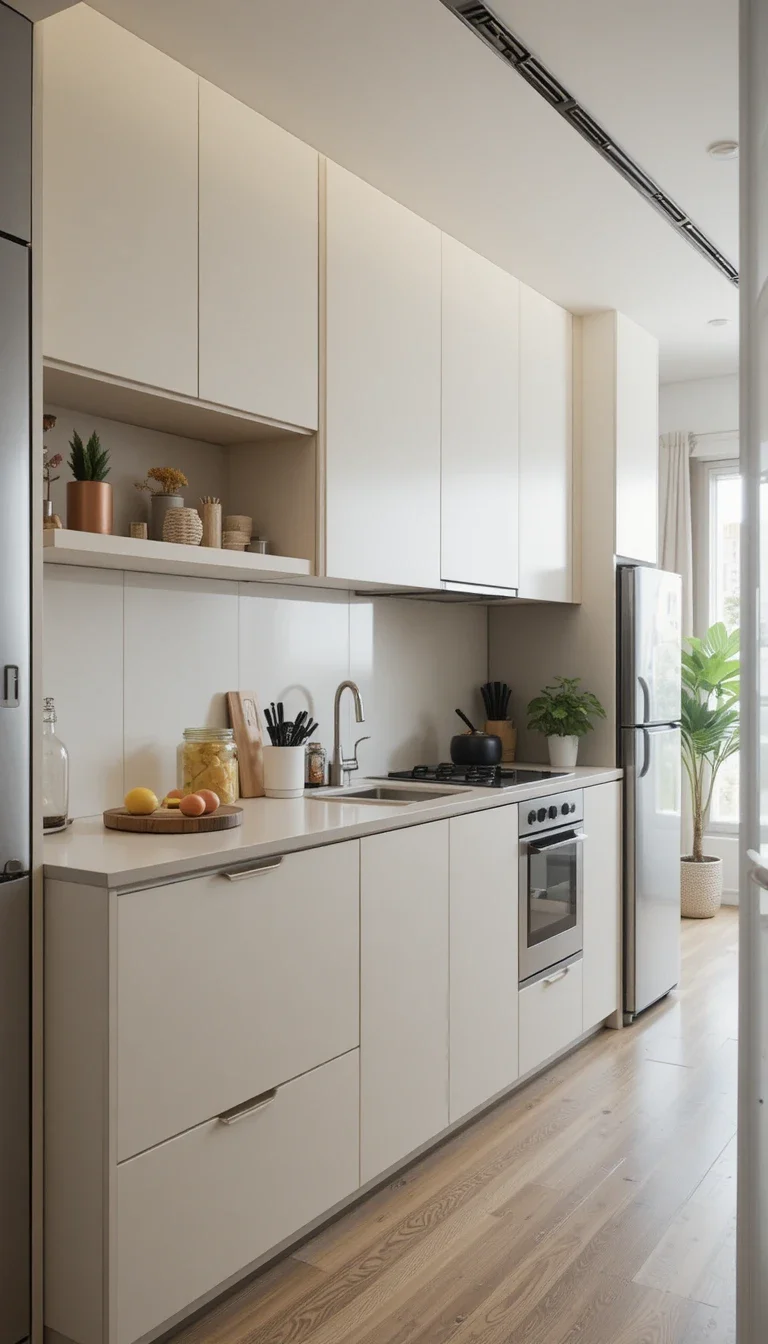
Add Mirrors or Reflective Surfaces
Reflective materials bounce light around the room.
Good options include:
- Glossy backsplashes
- Glass decor
- Mirrored accents
These tricks create depth in compact layouts.
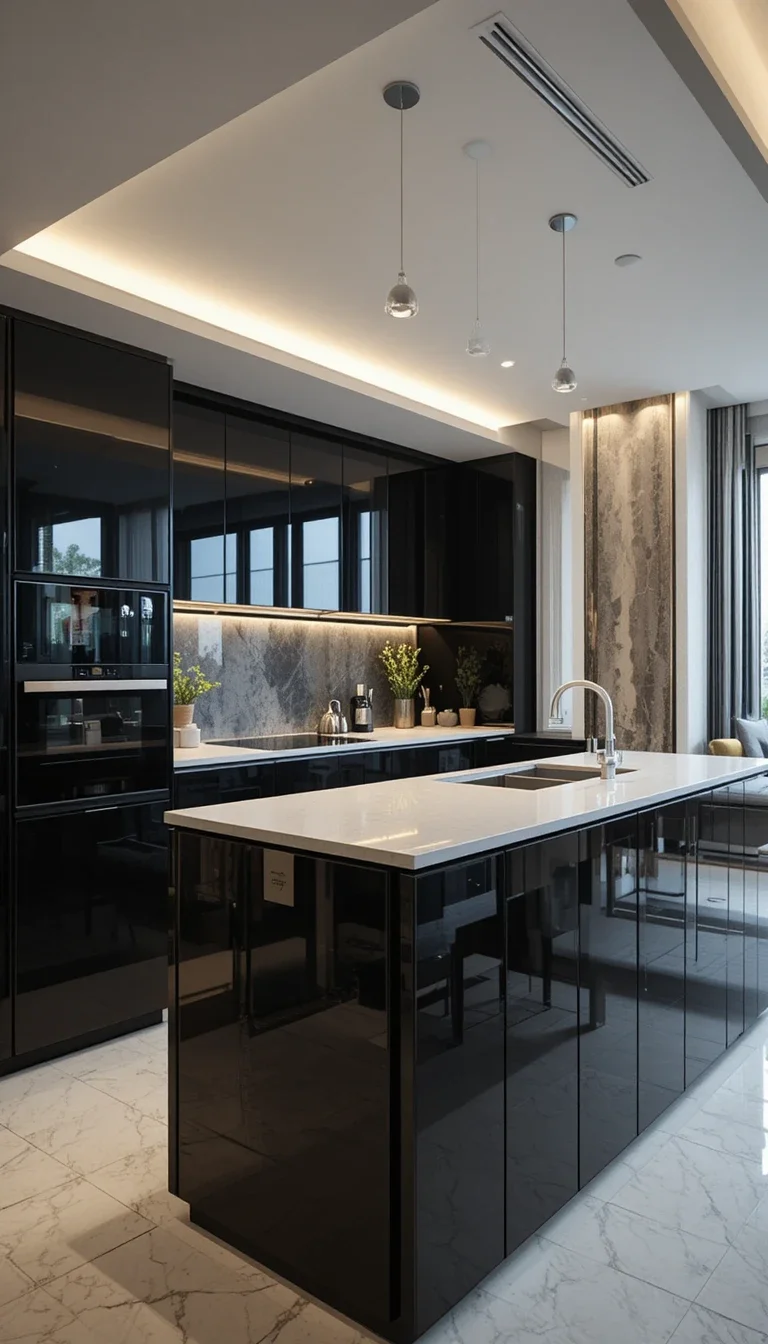
Use Multi-Functional Furniture
Every piece should serve more than one purpose.
Examples include:
- Storage benches
- Extendable tables
- Islands with cabinets
- Hidden seating
Multi-functional design is essential in smaller modern homes.
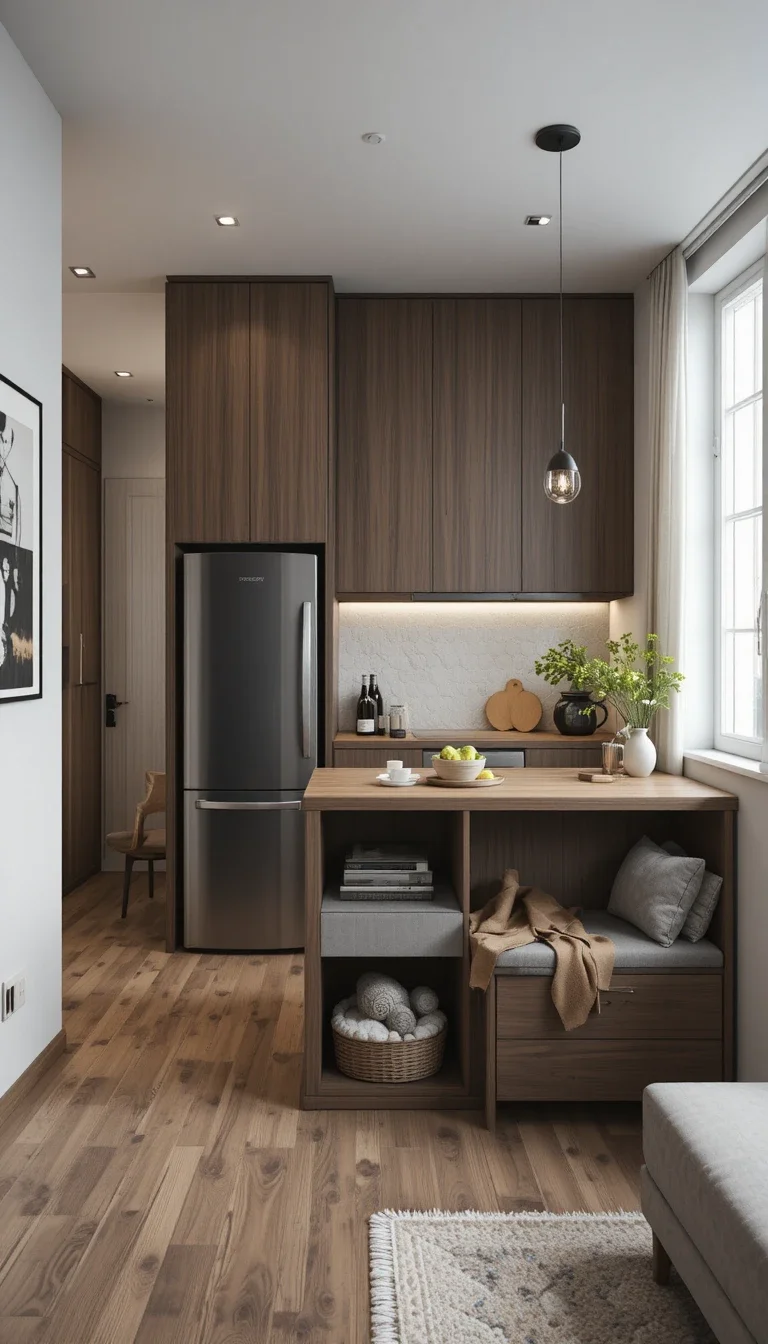
Create Clear Walkways
Bad layouts make small kitchens feel cramped.
Avoid blocking movement between:
- Kitchen zones
- Living areas
- Seating spaces
Open traffic flow makes homes feel larger and more comfortable.
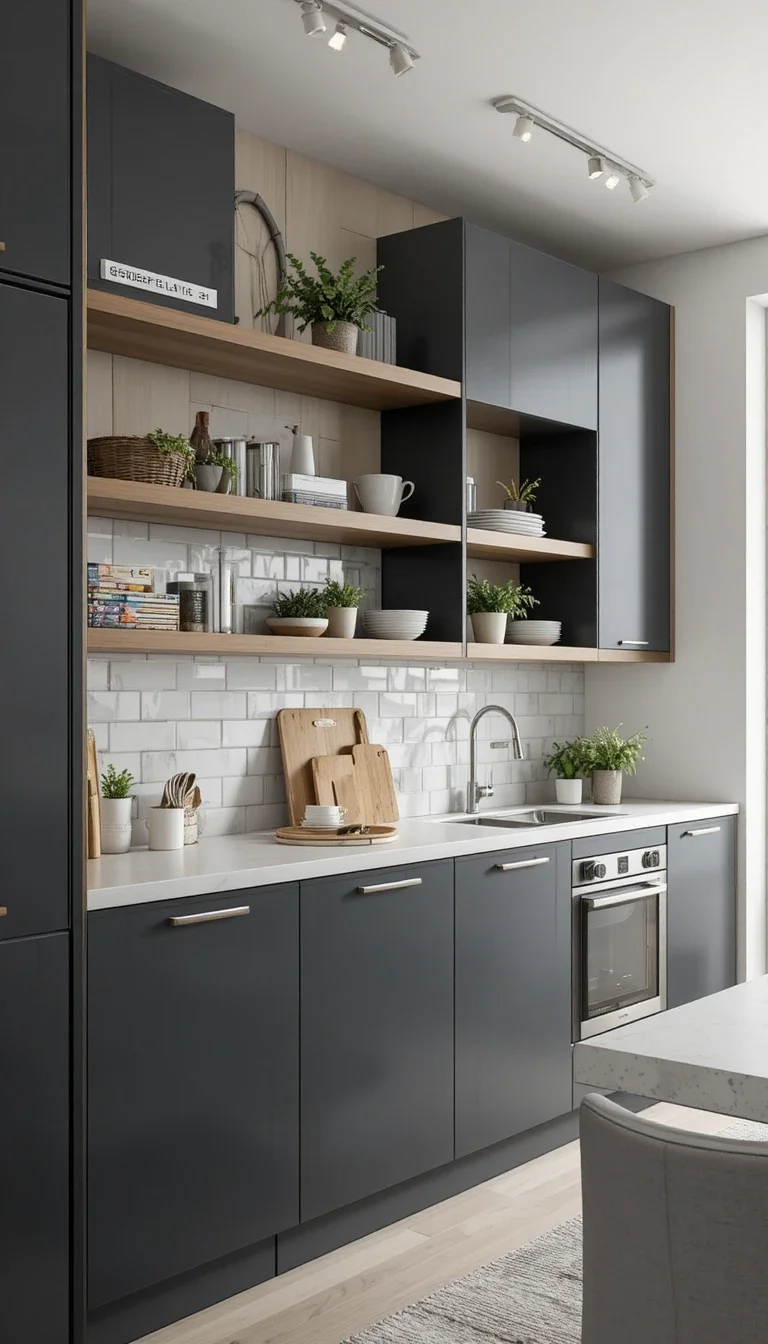
Mix Open and Closed Storage
Too much open shelving becomes messy fast.
Too many upper cabinets feel heavy.
The best balance includes:
- Closed cabinets for clutter
- Open shelves for curated decor
This creates openness without sacrificing organization.
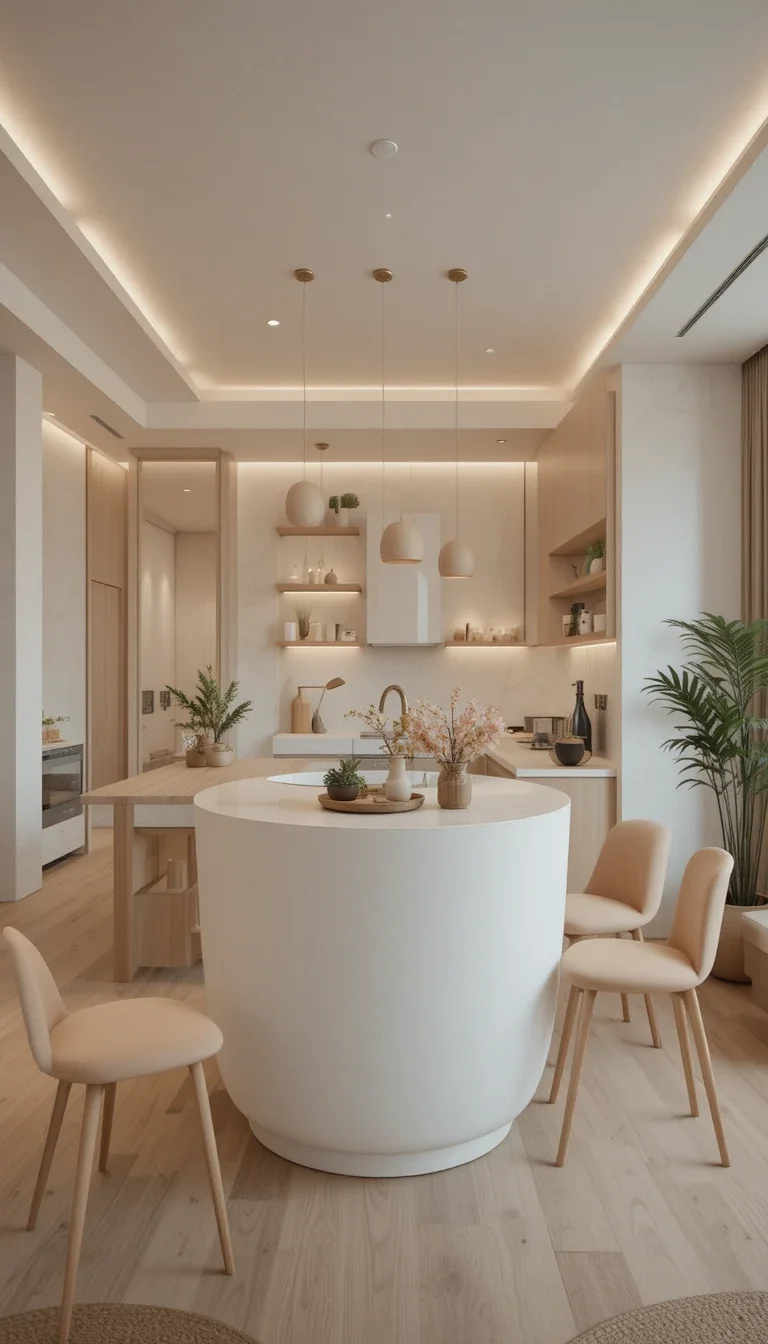
Use Soft Curves Instead of Sharp Edges
Curved islands, rounded decor, and softer furniture edges help compact spaces feel less harsh.
Curves create:
- Better flow
- Softer visuals
- A more relaxed atmosphere
This is one of the fastest-growing interior trends for 2026.
Final Thoughts
Small open-concept kitchens work best when they prioritize flow, light, and simplicity rather than trying to fit too much into one space.
The biggest mistake homeowners make is focusing only on storage while ignoring visual clutter. A kitchen can have plenty of storage and still feel cramped if the layout feels heavy and overcrowded.
The most successful open kitchens in 2026 combine:
- Light colors
- Smart storage
- Minimal decor
- Multi-functional furniture
- Strong natural lighting
Even small upgrades like floating shelves, under-cabinet lighting, slim furniture, or consistent flooring can dramatically change how spacious a home feels.
A small kitchen does not need more square footage to feel bigger. It needs better design decisions.