

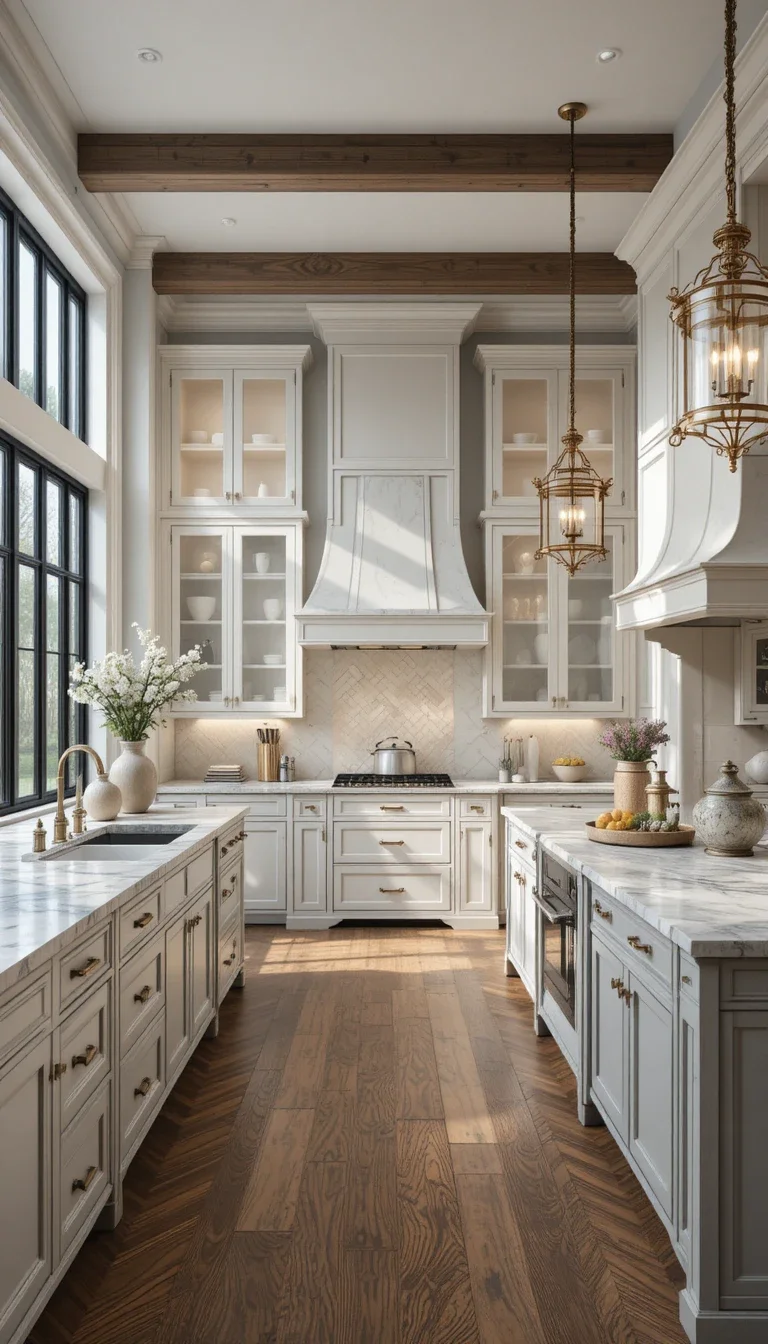
Transitional kitchens sit right in the sweet spot between traditional warmth and modern sharpness. Not too fussy, not too cold. just right. If you’ve been staring at your kitchen, wondering why it feels “off,” chances are it’s missing that balance.
Here are 25 ideas that actually nail it.
Two-Tone Cabinetry
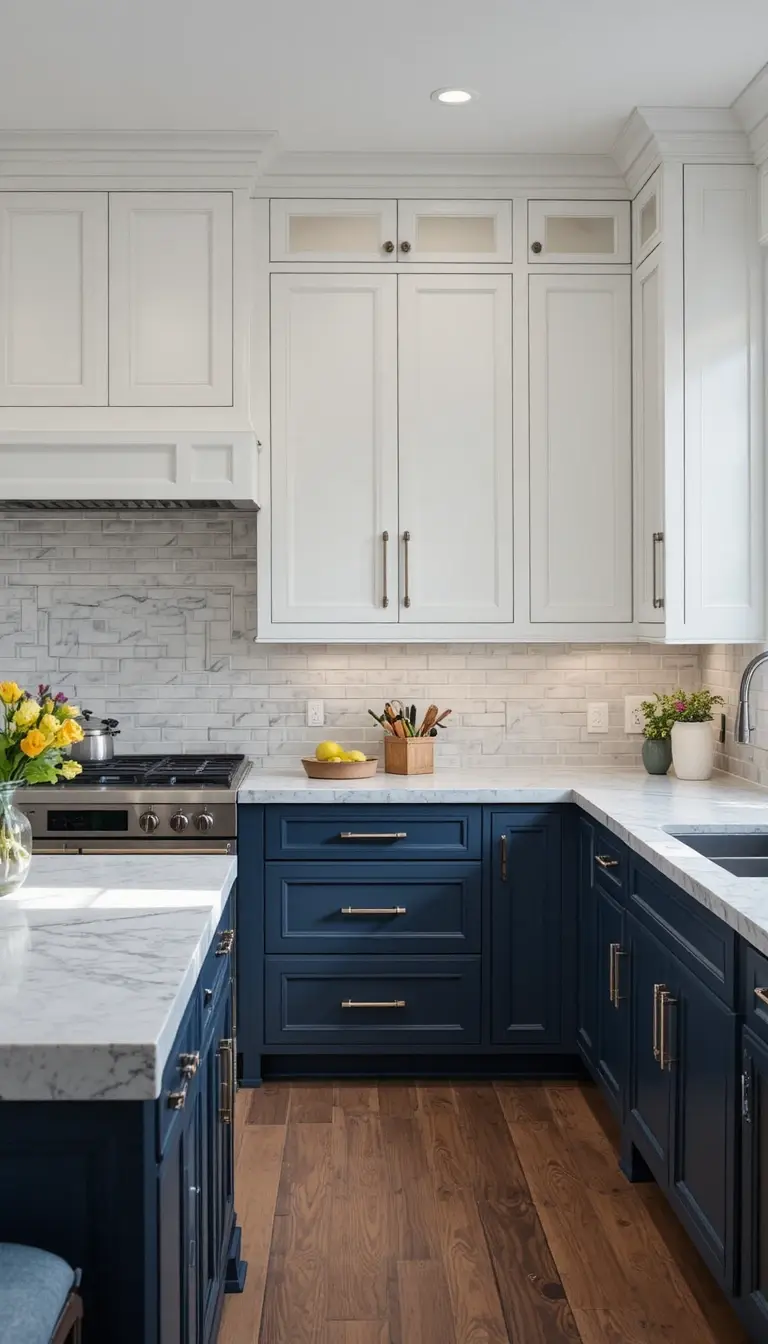
Stop treating all your cabinets as one unit. Pair white upper cabinets with navy or charcoal lower cabinets, and suddenly your kitchen has depth, contrast, and personality. This is probably the single most impactful change you can make without touching your layout. The upper cabinets keep the room feeling open; the lowers ground it.
Shaker Cabinets with Sleek Hardware
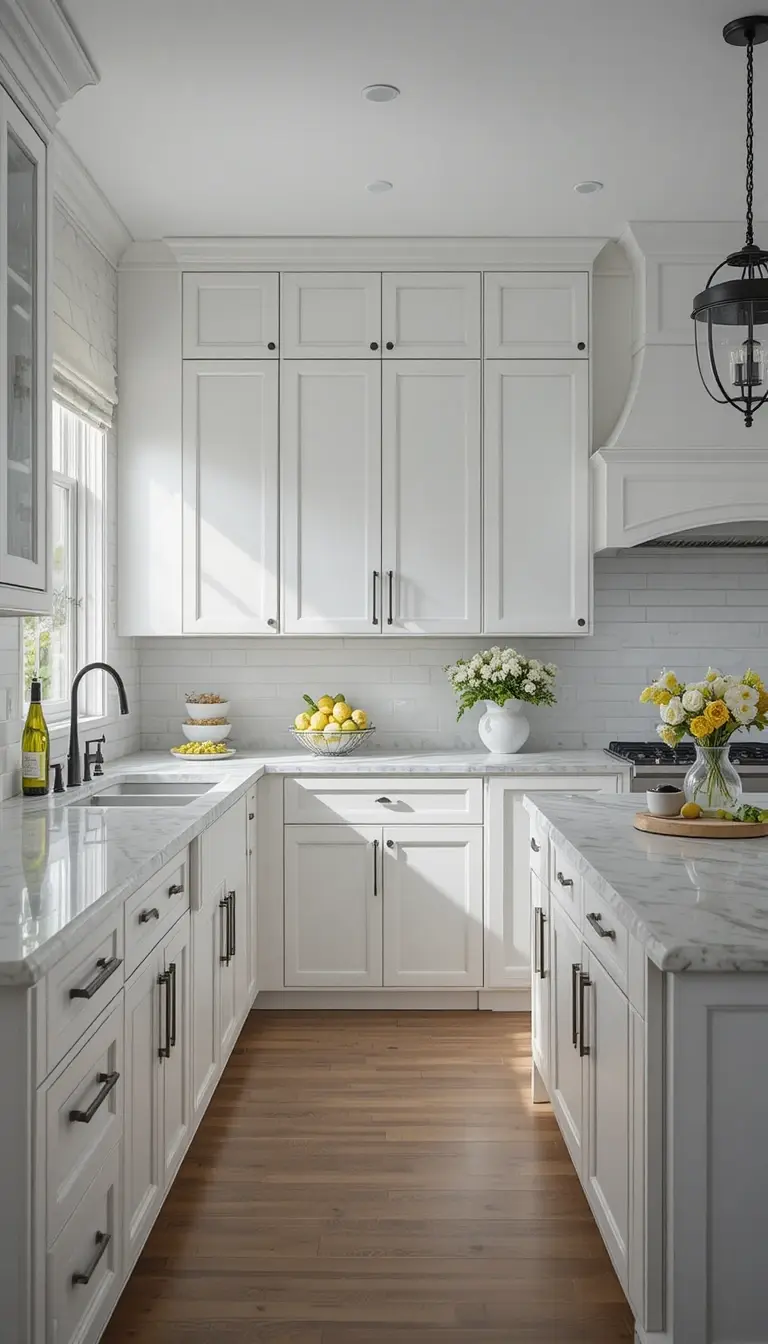
Shaker cabinets are the backbone of transitional design. They’re simple enough to feel modern, structured enough to feel classic. The secret is in the hardware skip the ornate pulls and go for long bar handles in brushed nickel or matte black. That one hardware swap does more work than you’d expect.
Waterfall Island Countertop
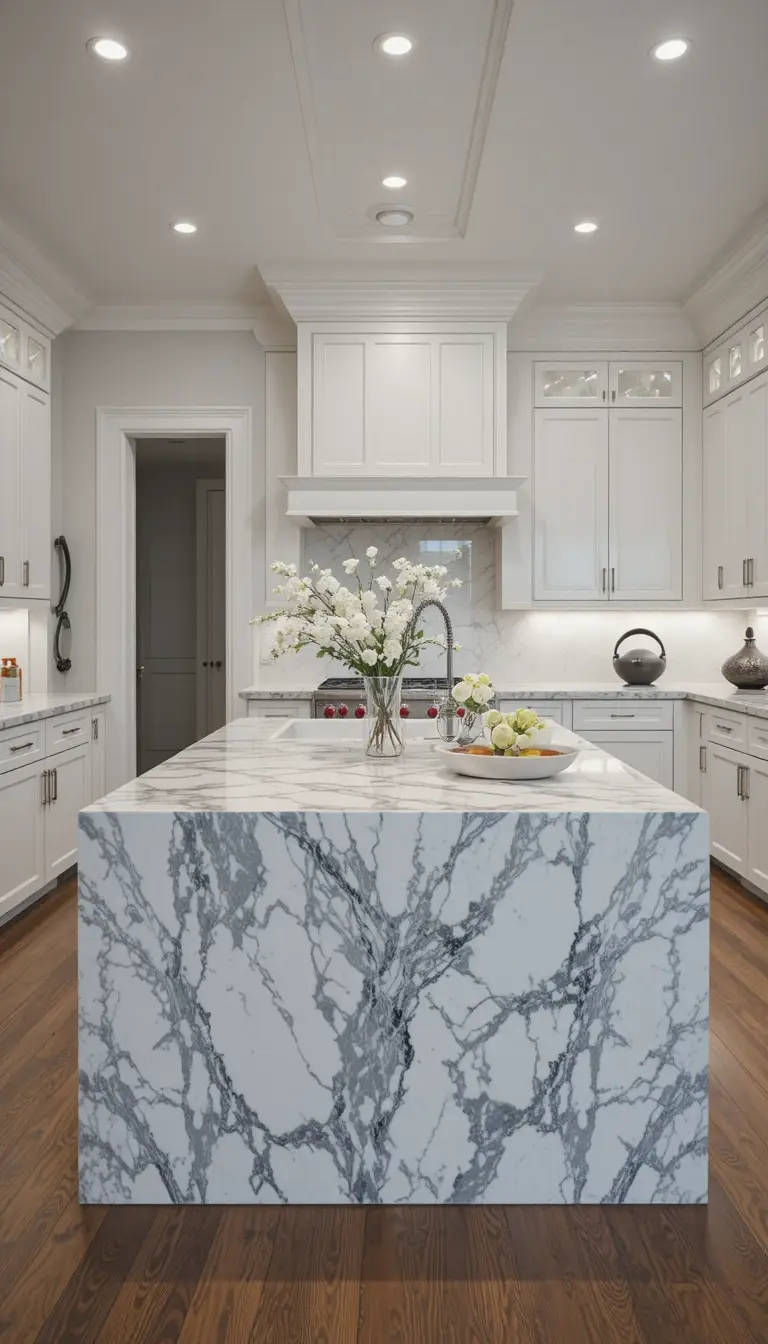
A waterfall countertop where the stone continues down the sides of the island looks architectural and intentional. Quartz or marble waterfall edges in particular make an island feel like a statement piece, not just a prep surface. It’s the kind of detail that makes guests ask questions.
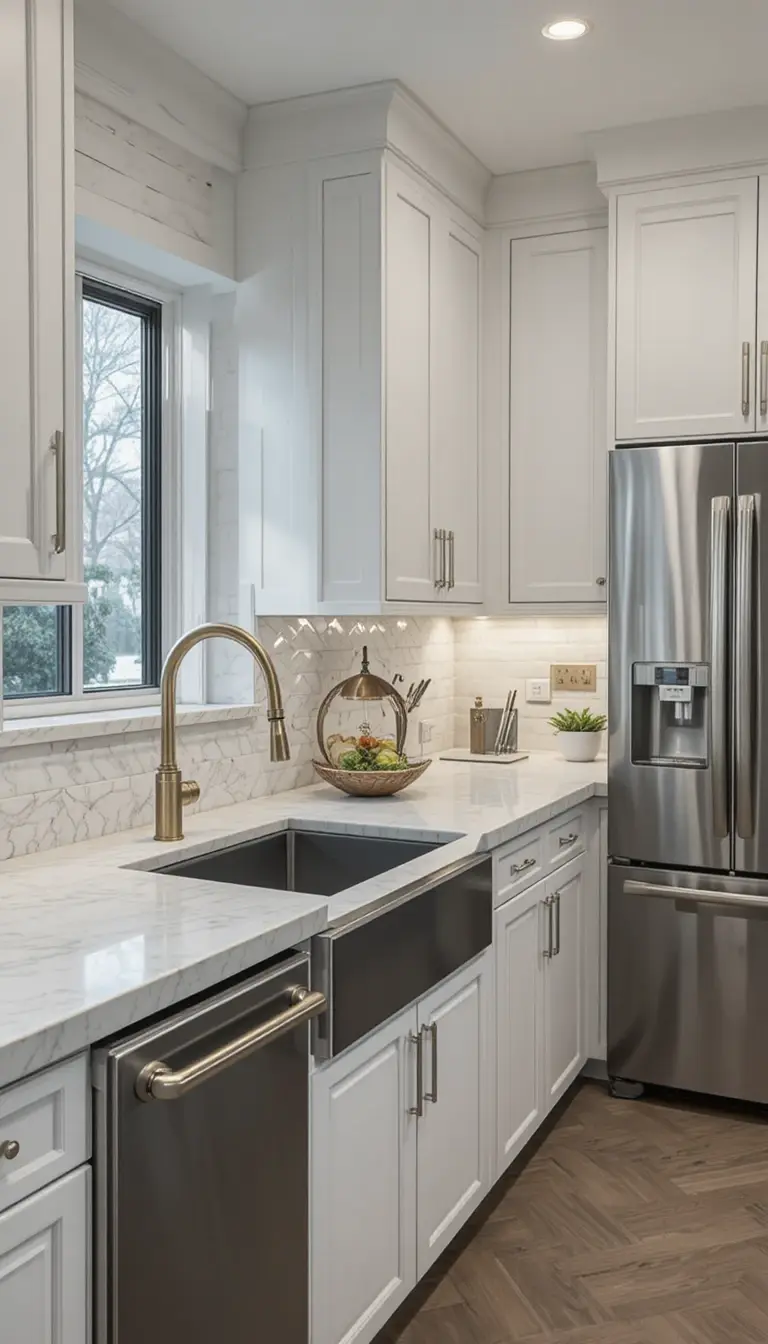
Mixed Metal Finishes
You don’t have to match every metal in your kitchen. Brushed gold faucet, matte black handles, and stainless appliances can coexist as long as you repeat each finish at least twice so it looks deliberate, not accidental.
Transitional design specifically allows this kind of mixing. Traditional kitchens can’t pull it off. Modern ones often feel too rigid. This style is built for it.
Open Shelving Above Closed Cabinets
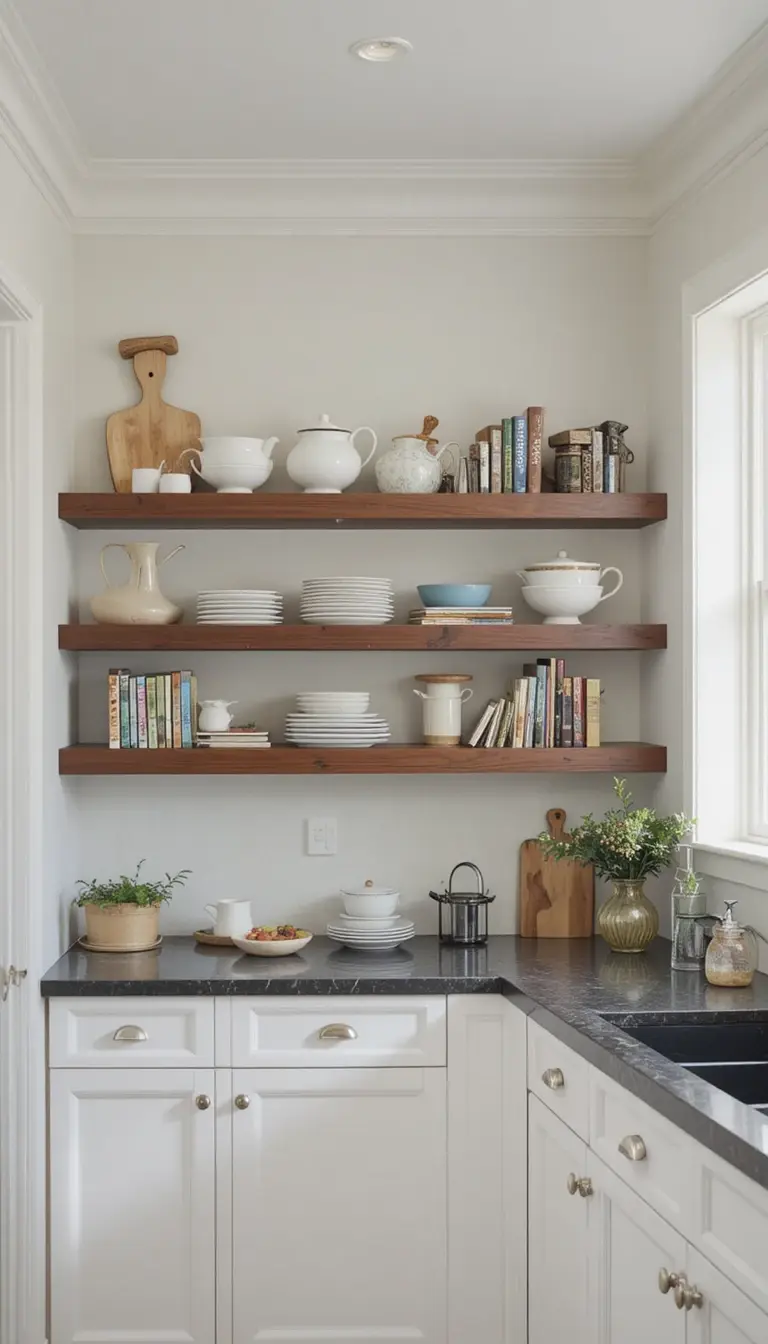
Replace your upper cabinets on one wall with floating wood shelves. It breaks the visual monotony of all-cabinet walls and gives you a place to display things that actually matter cookbooks, ceramics, plants.
Keep the lower cabinets closed for storage. The combination of open and closed is very transitional.
Subway Tile with a Twist
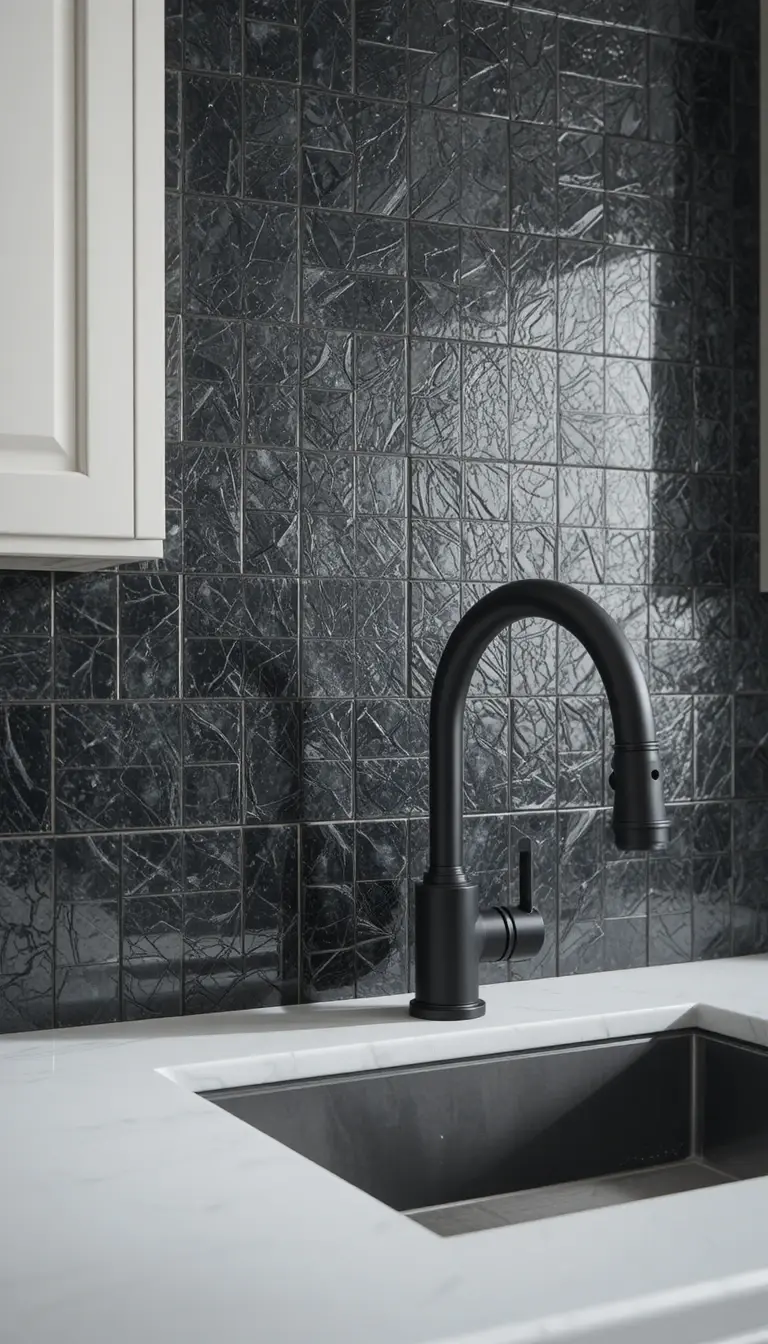
Classic subway tile is traditional. Stacked vertically instead of horizontally, or in a zellige handmade variation with an uneven glaze, it becomes something more current. Same basic shape, completely different feeling.
The grout color matters too. Dark grout makes the pattern pop; light grout keeps it subtle.
Integrated Appliances
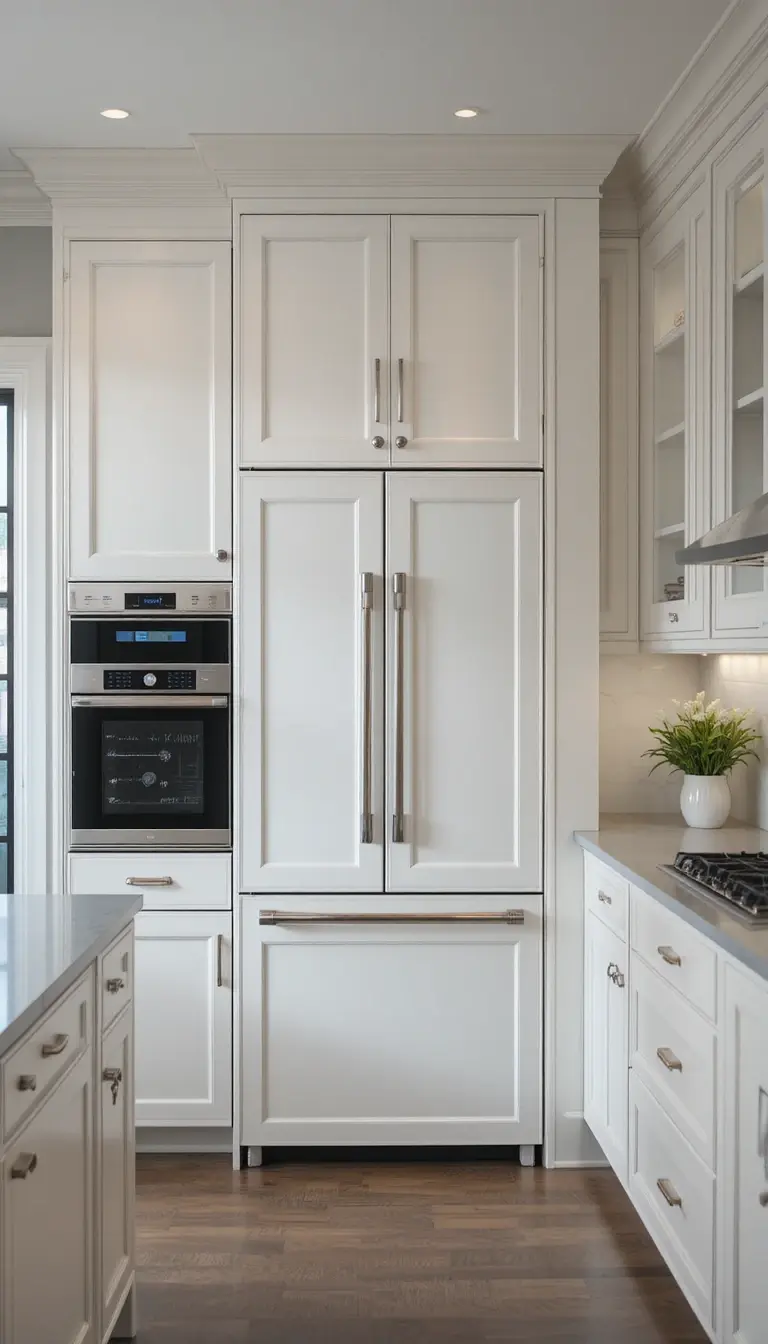
Nothing says “we thought this through” like appliances that disappear into the cabinetry. Panel-ready refrigerators and dishwashers keep the kitchen looking clean and deliberate.
This costs more upfront but noticeably improves the overall look, especially in smaller kitchens where clutter reads as chaos.
Statement Range Hood
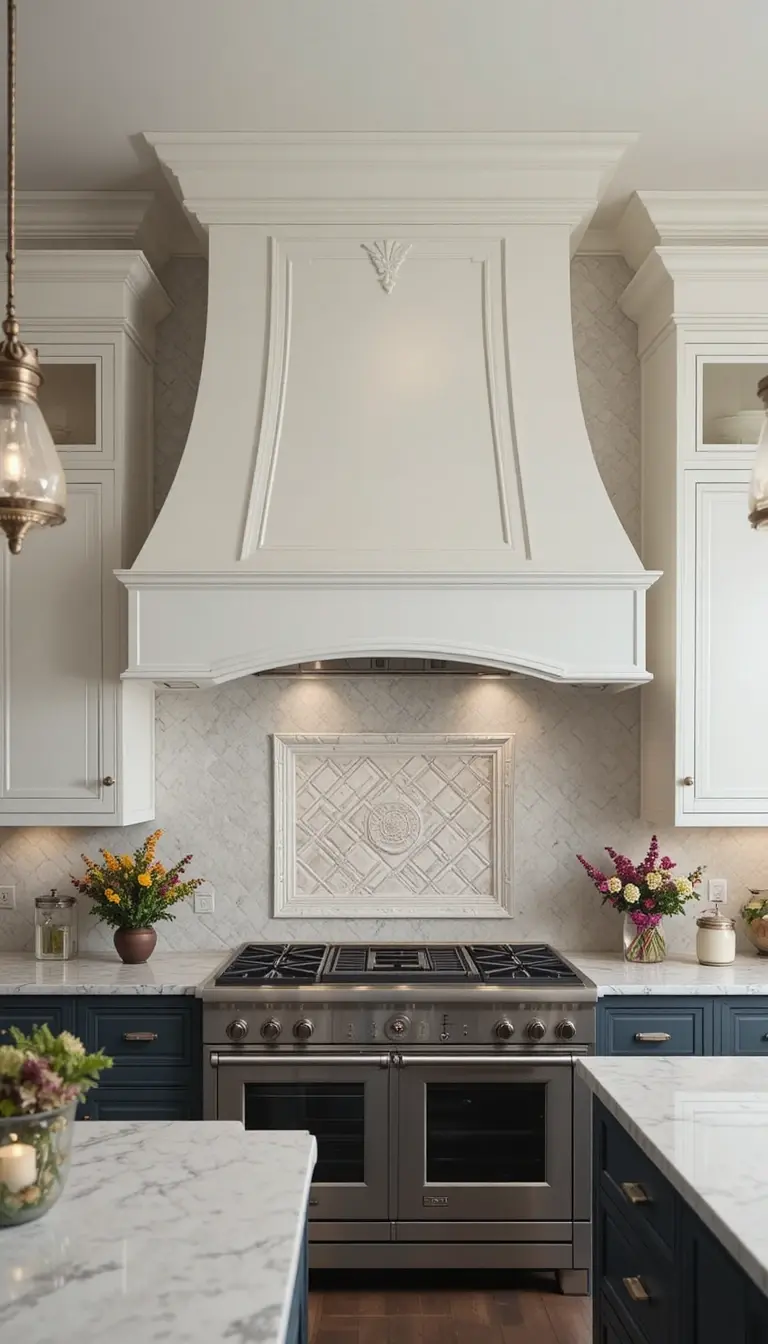
Your range hood doesn’t have to be a stainless steel box. A plaster hood, shiplap hood, or custom-painted wood hood becomes the focal point of the entire kitchen. Design the rest of the kitchen around it. Give it space to breathe. It earns attention.
Quartz Countertops with Visible Movement
Flat white quartz looks clean but a bit sterile. Quartz with veining especially designs that mimic Calacatta marble adds visual movement without the maintenance demands of real stone. It wipes clean easily and needs almost no upkeep. That’s the appeal.
Warm Wood Accents Against Cool Tones
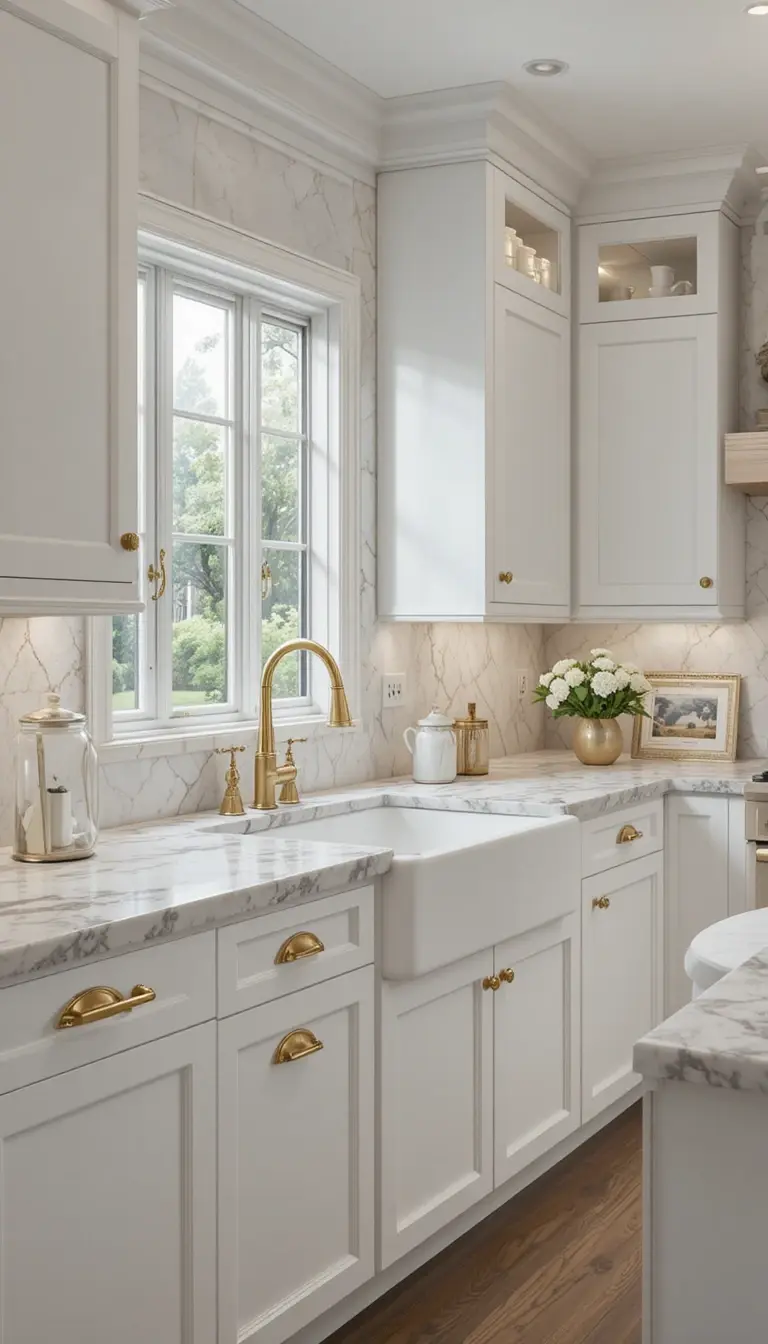
This is the transitional kitchen’s signature move. Pair cool gray or white cabinetry with warm walnut or oak accents a wood island top, open shelves, or even a wood-paneled hood and the result is a kitchen that feels both modern and livable. Without the warmth, cool kitchens can feel like operating rooms.
Unlacquered Brass Fixtures
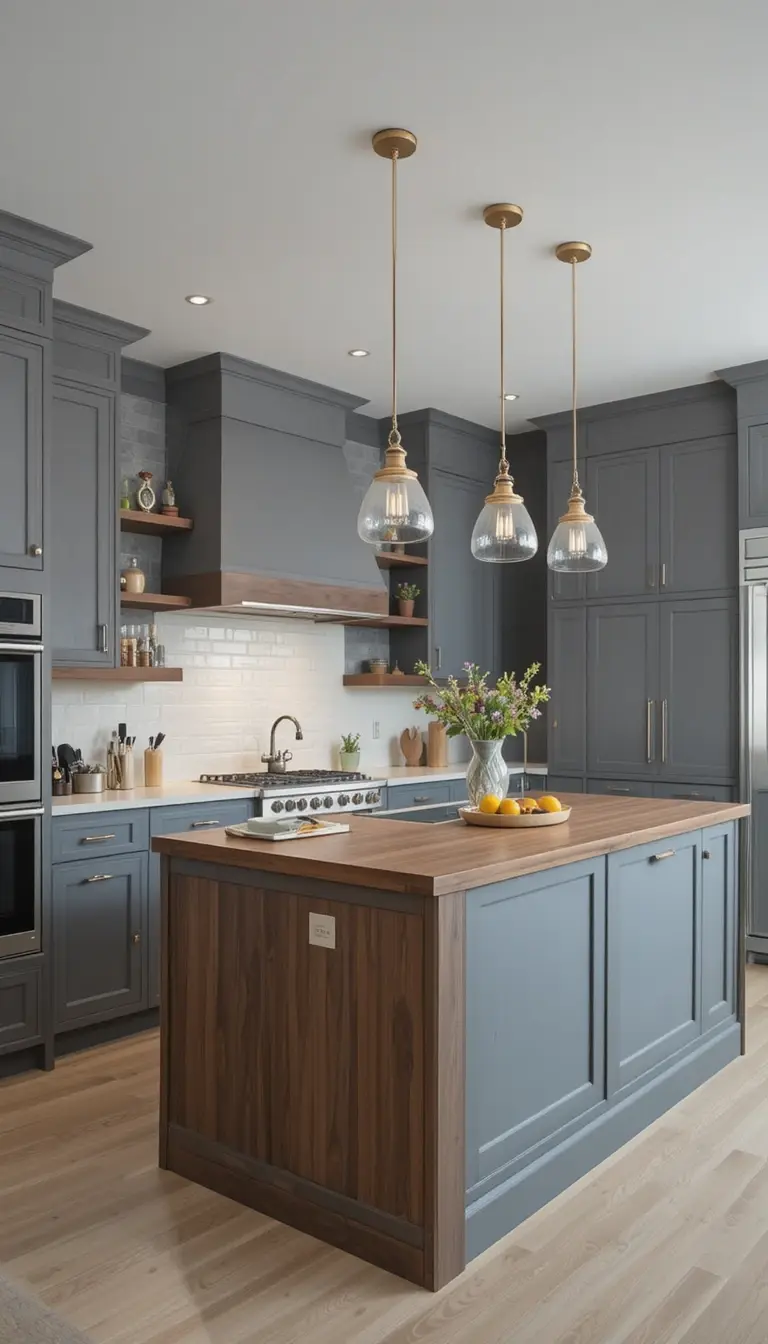
Unlacquered brass develops a patina over time. It ages naturally and gets more interesting-looking as the months pass, unlike polished brass, which tends to show fingerprints and date quickly. This is the grown-up version of gold hardware. It suits transitional kitchens perfectly.
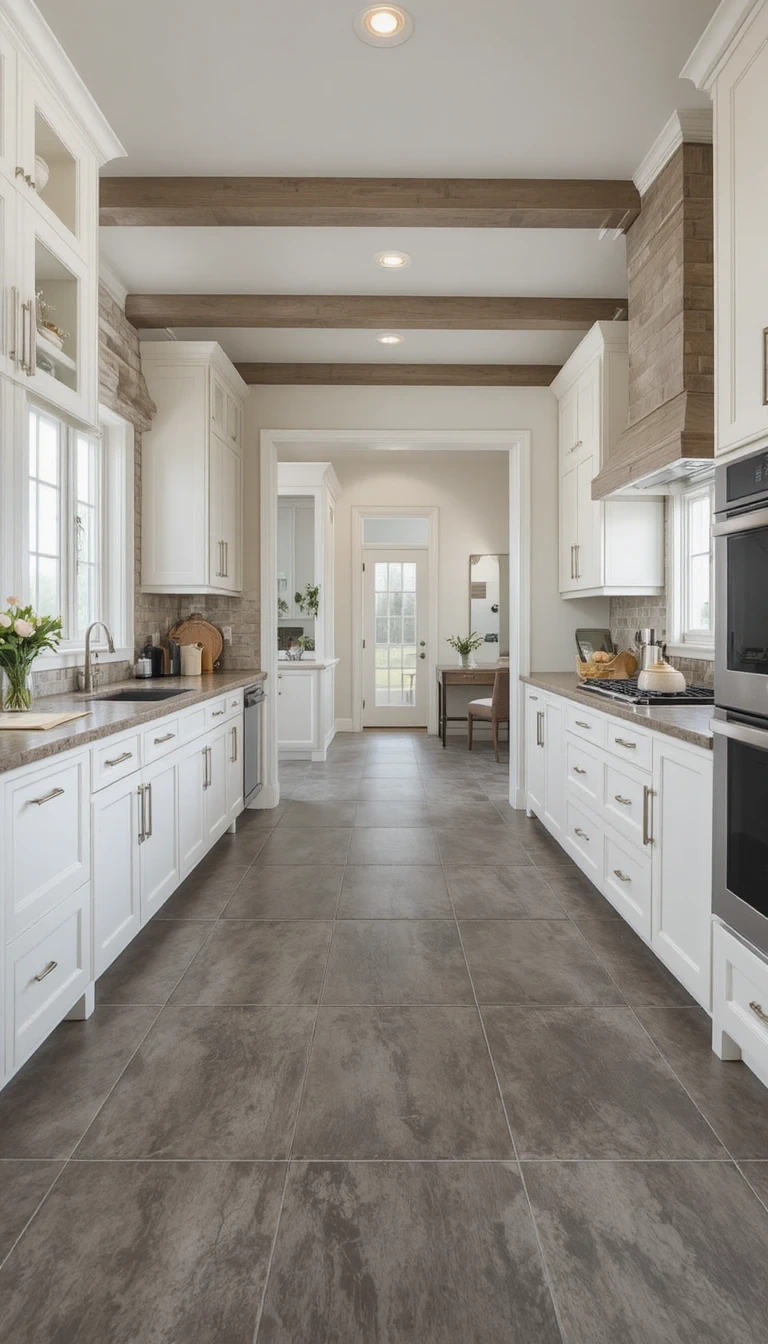
Large Format Floor Tile
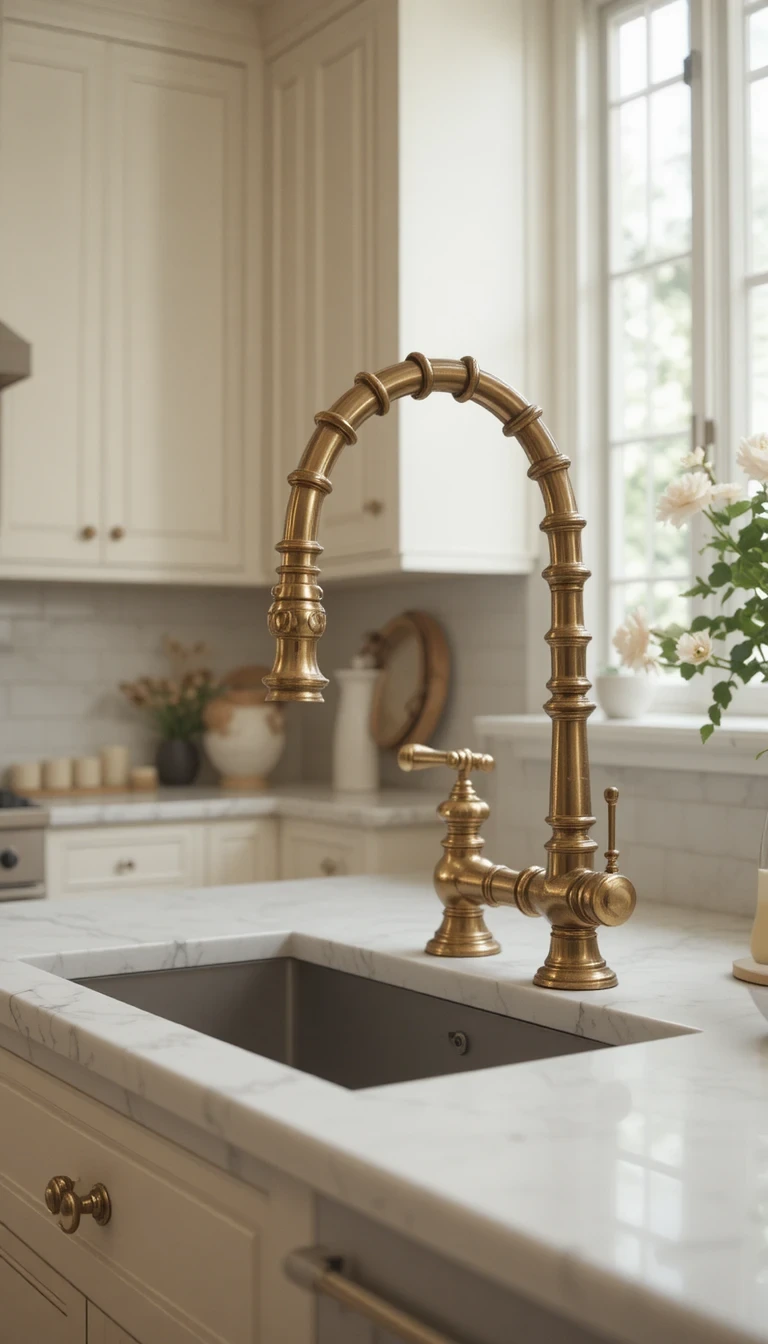
Small tiles date quickly. Large-format porcelain tiles 24×24 or larger in a stone or concrete look keep the floor feeling contemporary while keeping grout lines minimal. Fewer grout lines also mean easier cleaning. It manages to be both functional and good-looking.
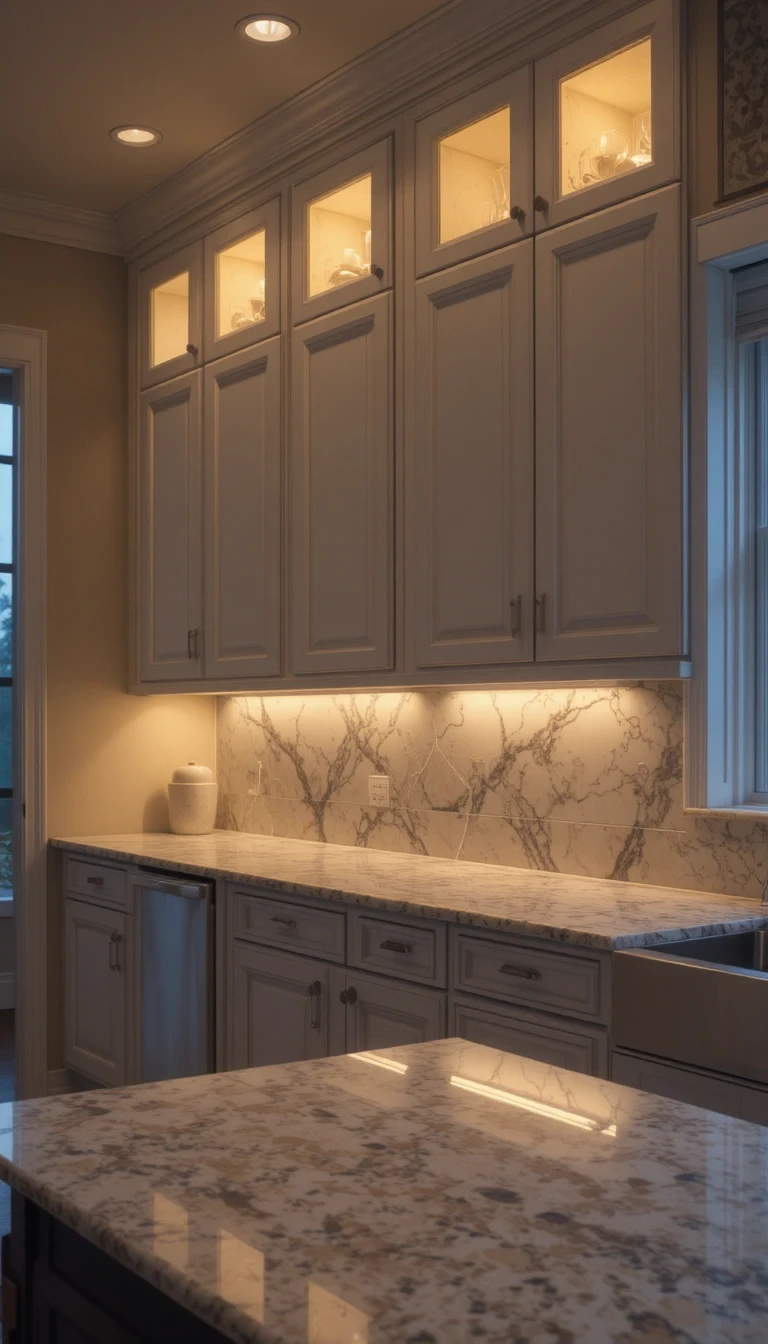
Concealed Under-Cabinet Lighting
This one improves your kitchen experience every single day. Warm LED strip lighting under upper cabinets illuminates your countertop and adds an ambient glow that no overhead light can replicate. It also makes your backsplash tile look dramatically better at night. It’s a small upgrade that pays off daily.Now go measure your cabinets and stop scrolling.
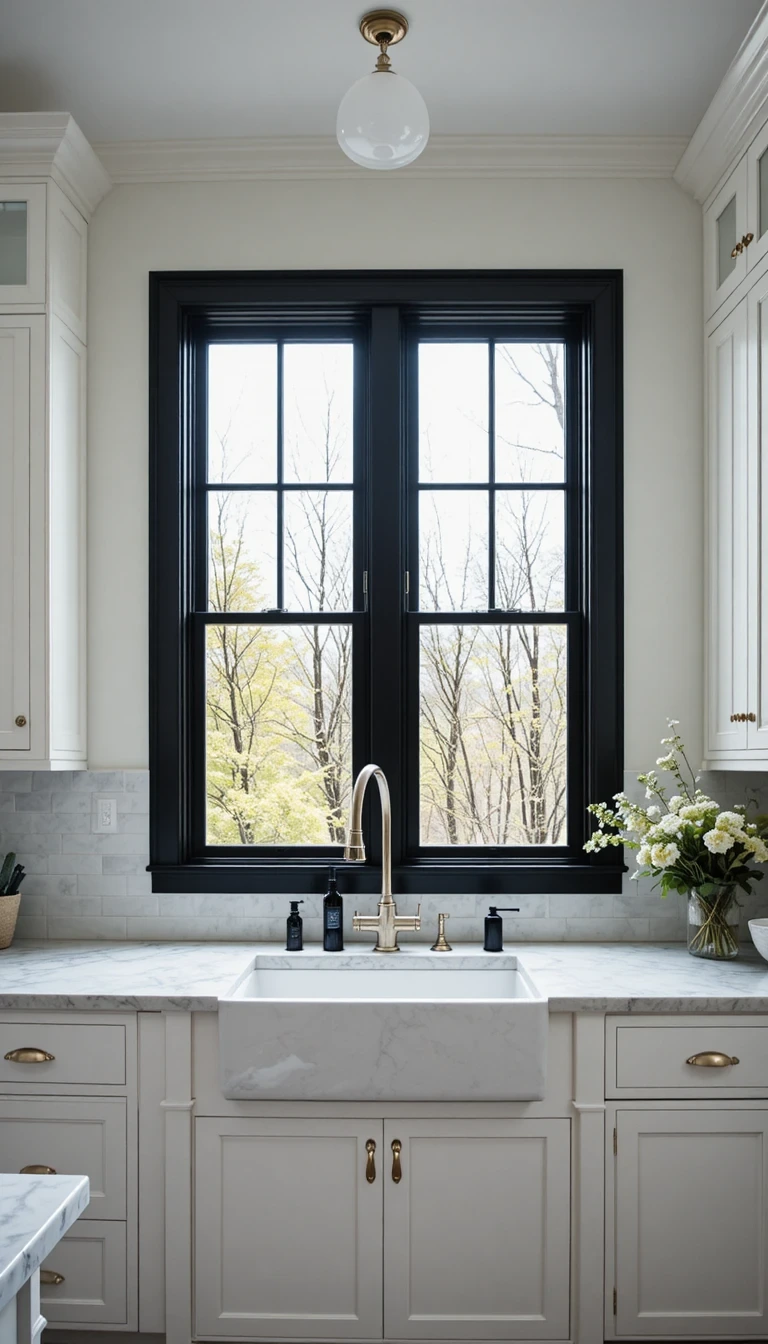
Black Windows or Window Frames
If you’re renovating, black-framed windows or interior window trim add a graphic, architecturannm l edge that beautifully bridges traditional and modern. If you can’t change the windows, black window trim on the interior side achieves almost the same effect for a fraction of the cost.
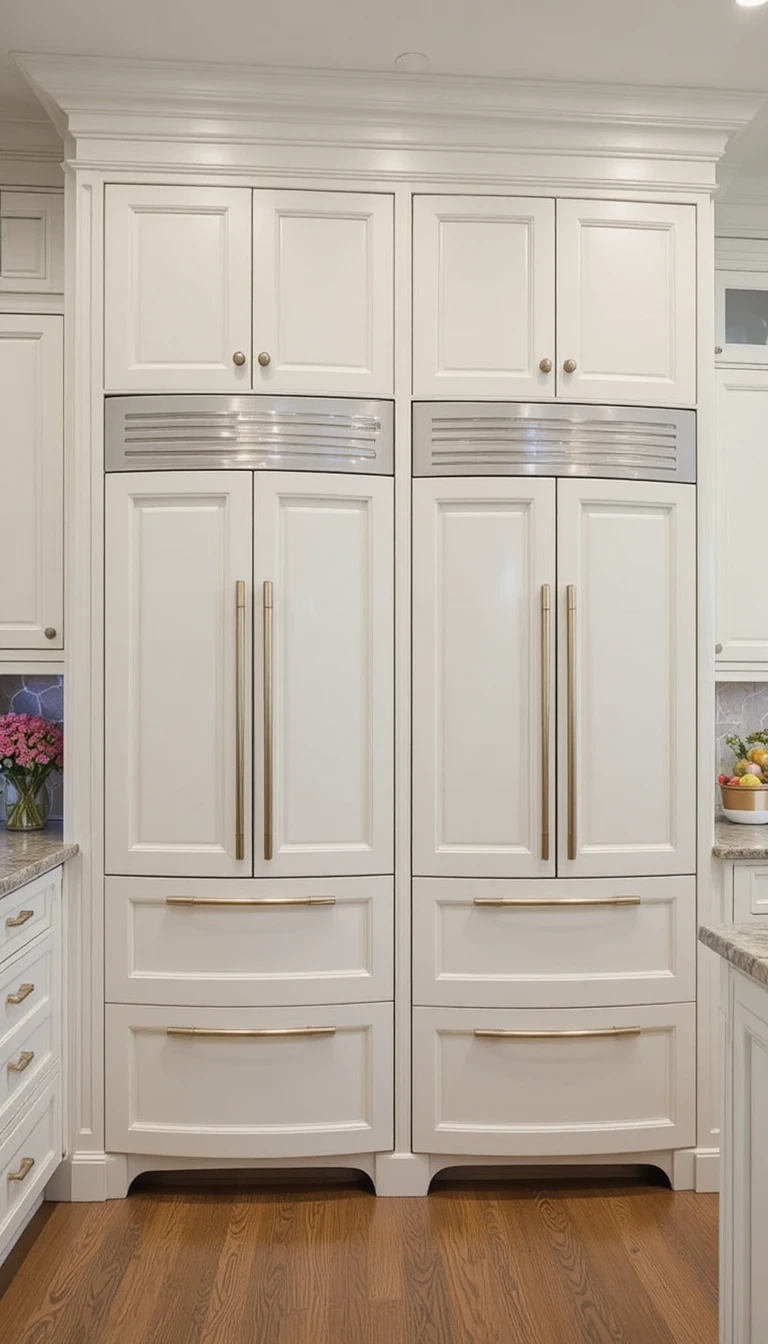
Paneled Refrigerator Columns
Instead of one giant refrigerator, two separate refrigerator and freezer columns with cabinet panels look intentional and custom-built. They integrate seamlessly into the cabinetry run. It’s a high-budget move, but if you’re building from scratch, it’s worth pricing out.
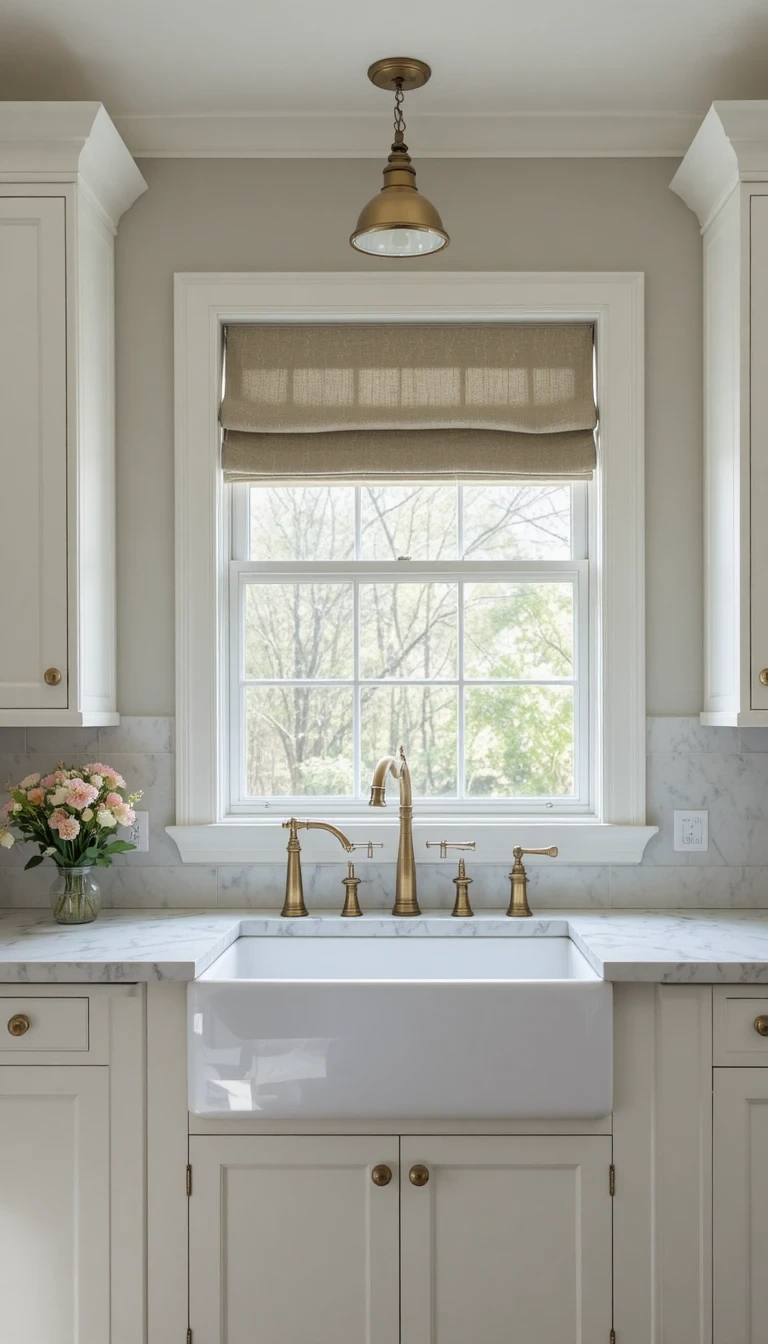
Apron-Front Farmhouse Sink
The farmhouse sink is traditional in origin but works effortlessly in transitional kitchens. A white fireclay apron sink in a modern kitchen with sleek hardware creates exactly the kind of intentional contrast that defines this style. It’s also genuinely functional. The large basin handles big pots without drama.
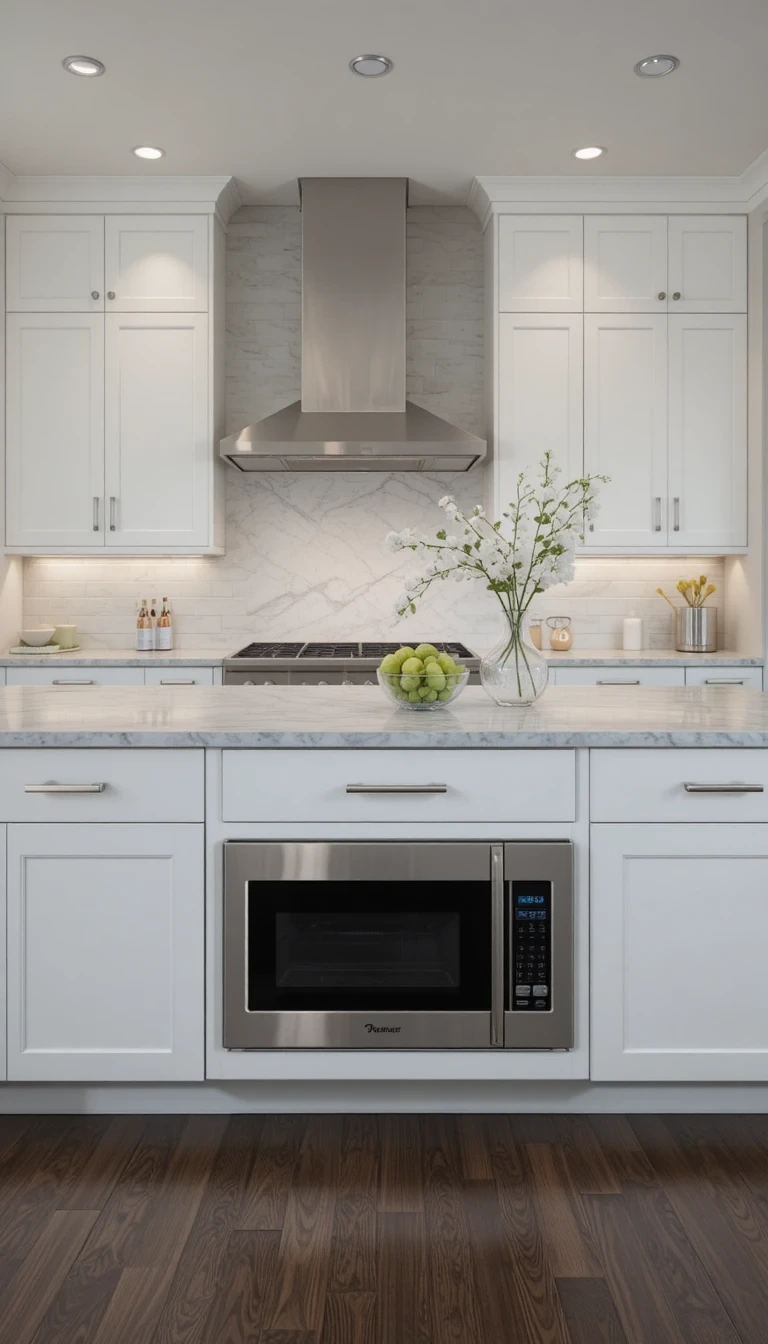
Microwave Drawer
Wall microwaves can look dated, and countertop microwaves take up valuable workspace. A microwave drawer built into the island or lower cabinetry keeps the counters clear and the kitchen looking intentional.
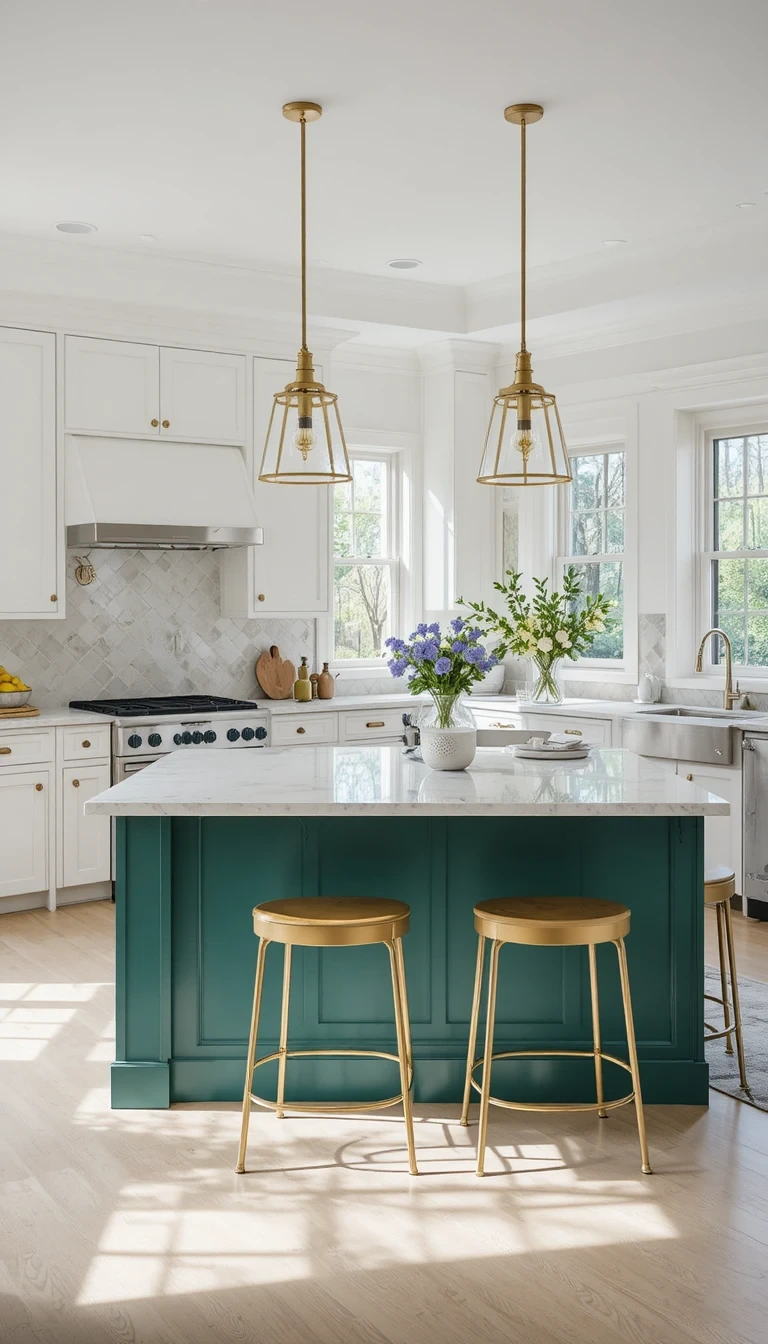
Contrast Island Color
Your island doesn’t have to match your perimeter cabinets. A dark island in charcoal, hunter green, or navy against white perimeter cabinets. Creates a focal point and defines the island as a distinct zone in the kitchen. This is one of the easiest ways to give a kitchen a custom, designed feel without a full renovation.
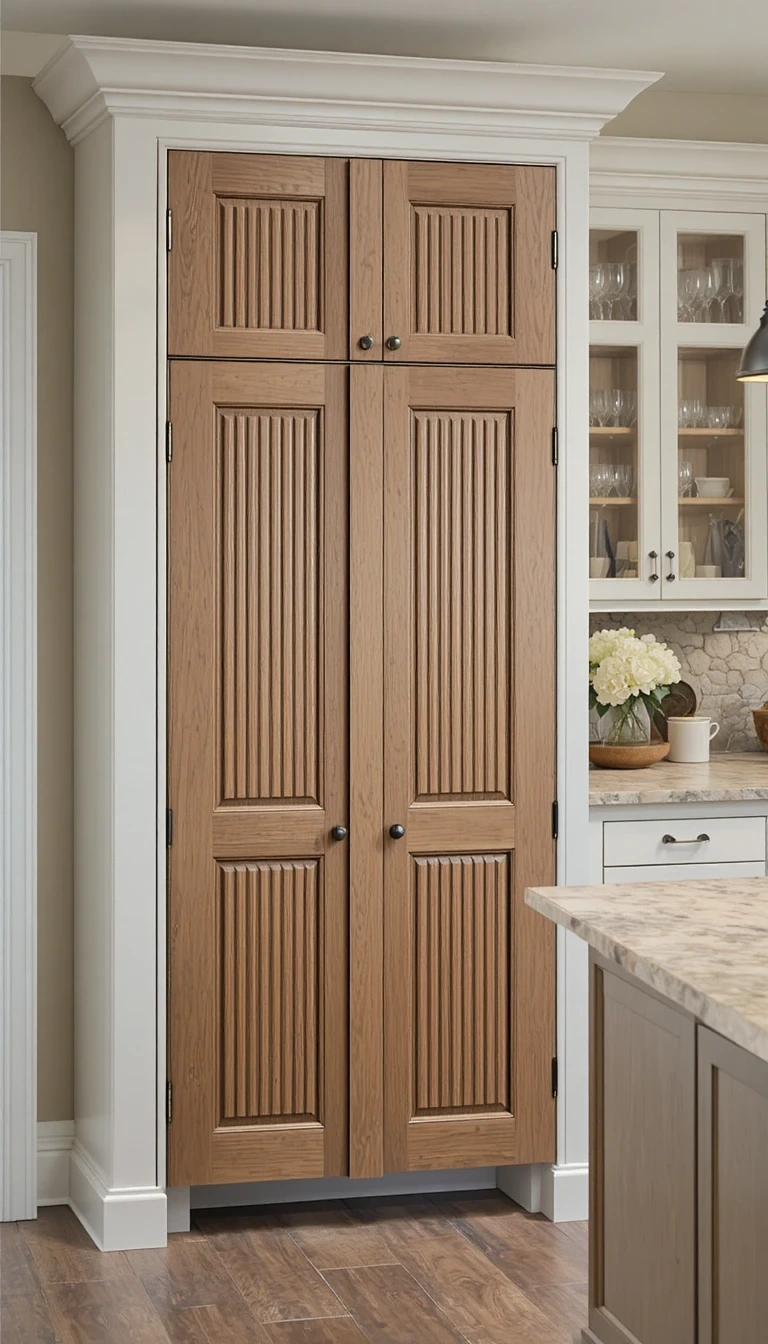
Fluted Cabinet Fronts
Fluted or reeded cabinet panels add texture and depth without ornamentation. They’re architectural rather than decorative, which makes them feel current without being trendy. Use them selectively: a pantry door, an island panel, a hood surround. Not everywhere.
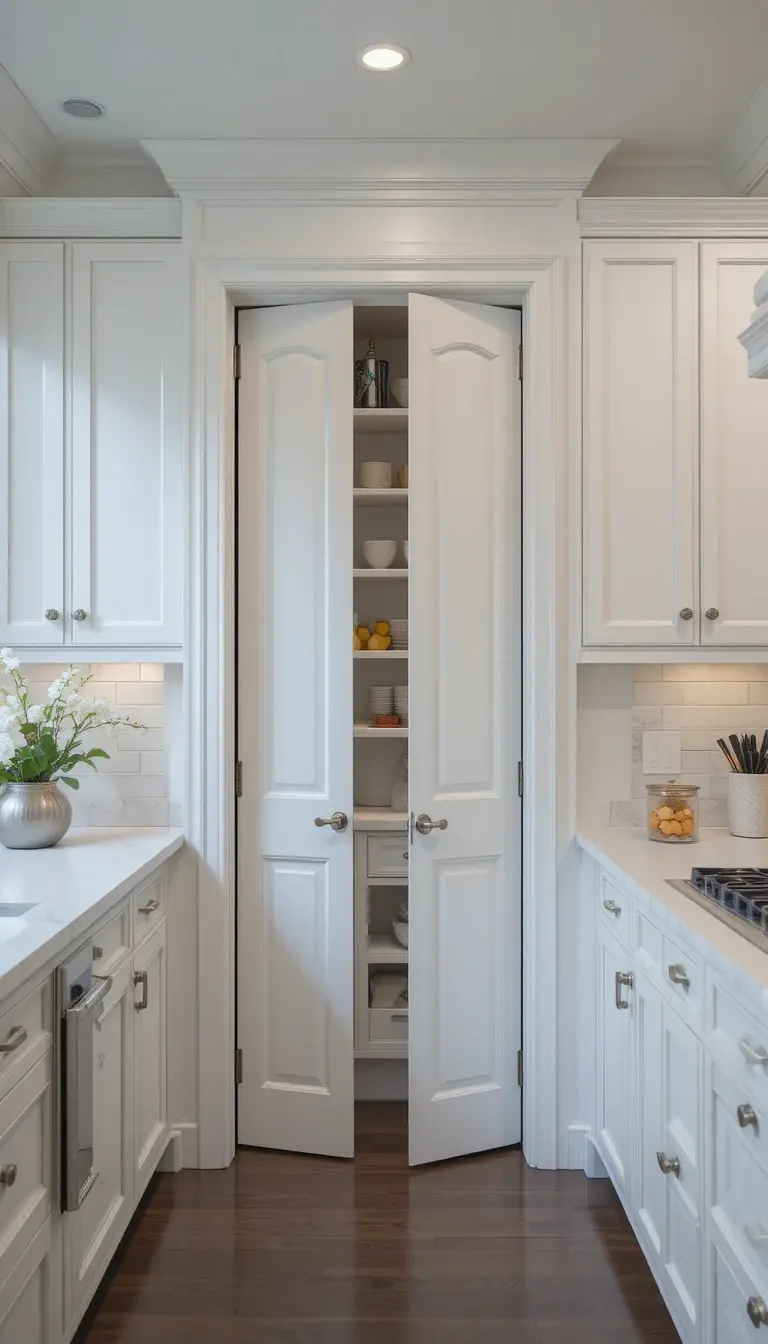
Hidden Pantry with Full-Height Doors
A pantry hidden behind full-height cabinet doors that match the rest of the cabinetry is one of the cleanest design moves in a transitional kitchen. From the outside, it looks like another cabinet. Open it, and there’s a full walk-in pantry. Seamless design is always more impressive than showy design.
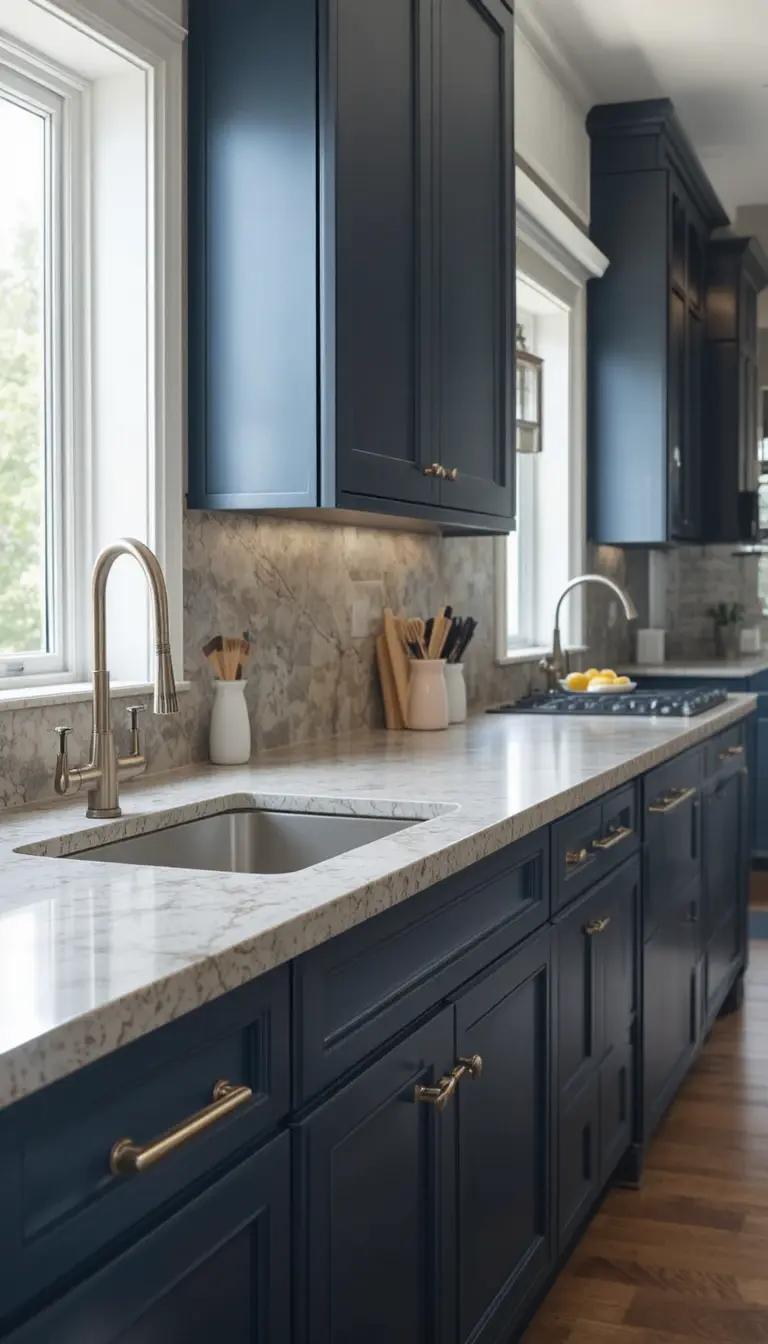
Leathered Stone Countertops
Leathered granite or quartzite has a matte, textured surface that hides fingerprints and scratches better than polished stone. It also has a more organic, less formal look. It’s an underused finish that suits transitional kitchens well: enough visual interest to feel considered. Not so much that it competes with everything else.
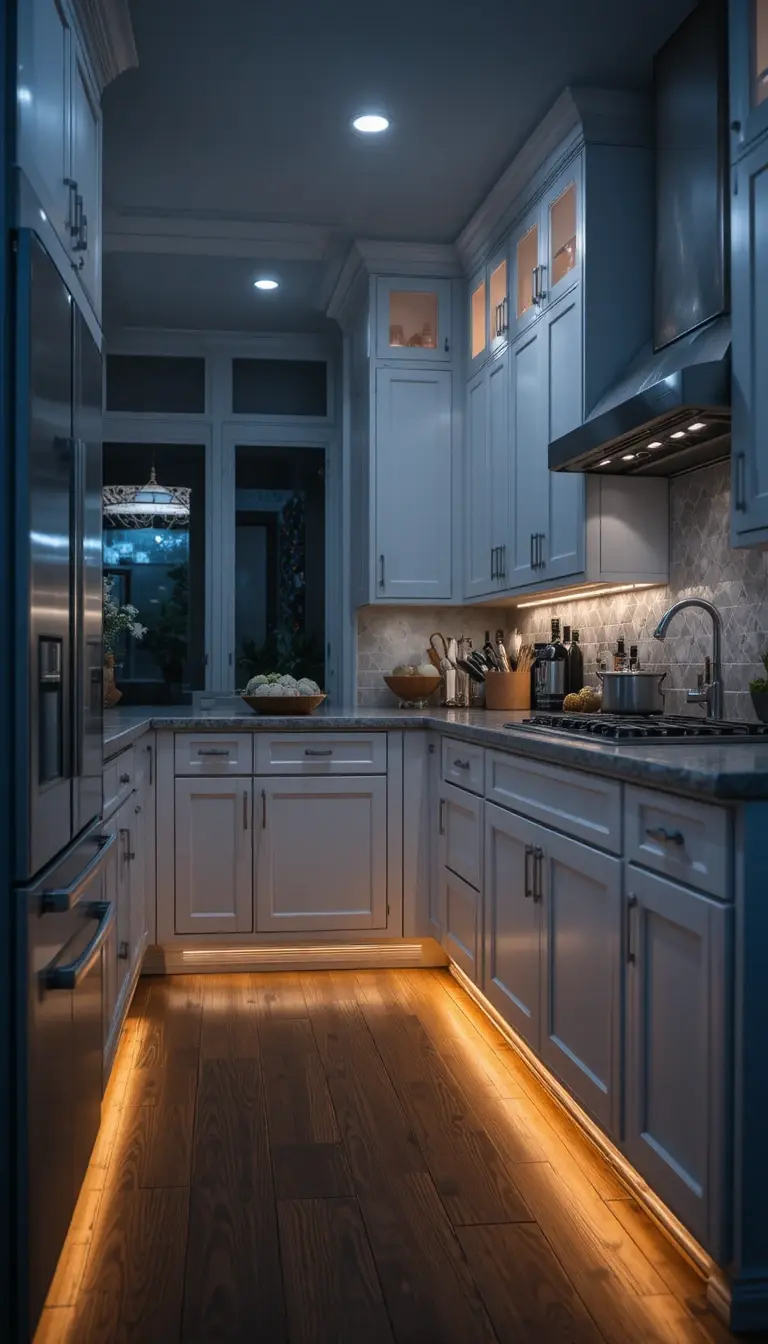
Toe-Kick Lighting
LED lighting at the toe-kick level creates a floating effect for your cabinetry and adds a soft ambient glow at floor level. At night, it makes the kitchen feel designed rather than just functional. It’s a small detail that most people notice without knowing why the kitchen looks so good.
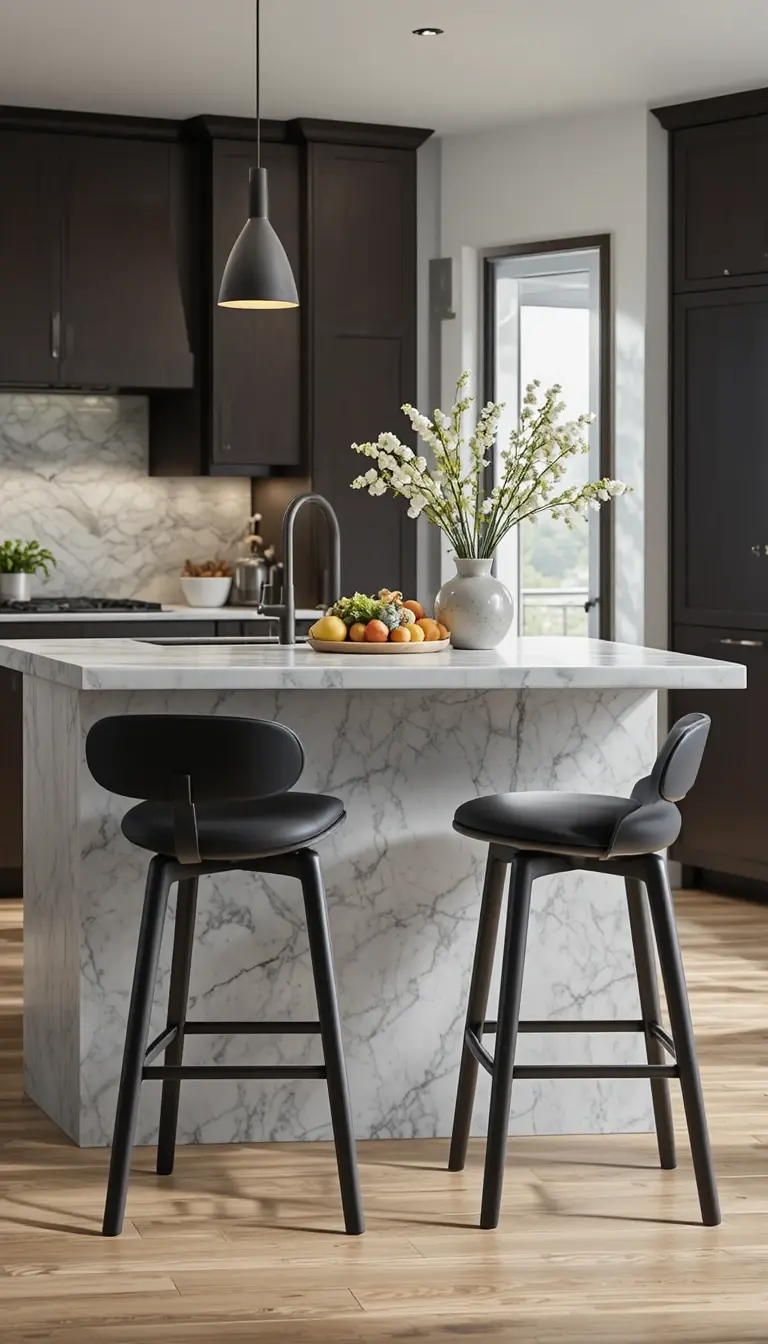
Mixed Seating at the Island
Not everyone on the island needs the same stool. Mixing two stool styles, same height and finish but different silhouette, adds personality without creating visual chaos. Keep one common element between them, the leg finish or the seat color, and the mix reads as intentional.
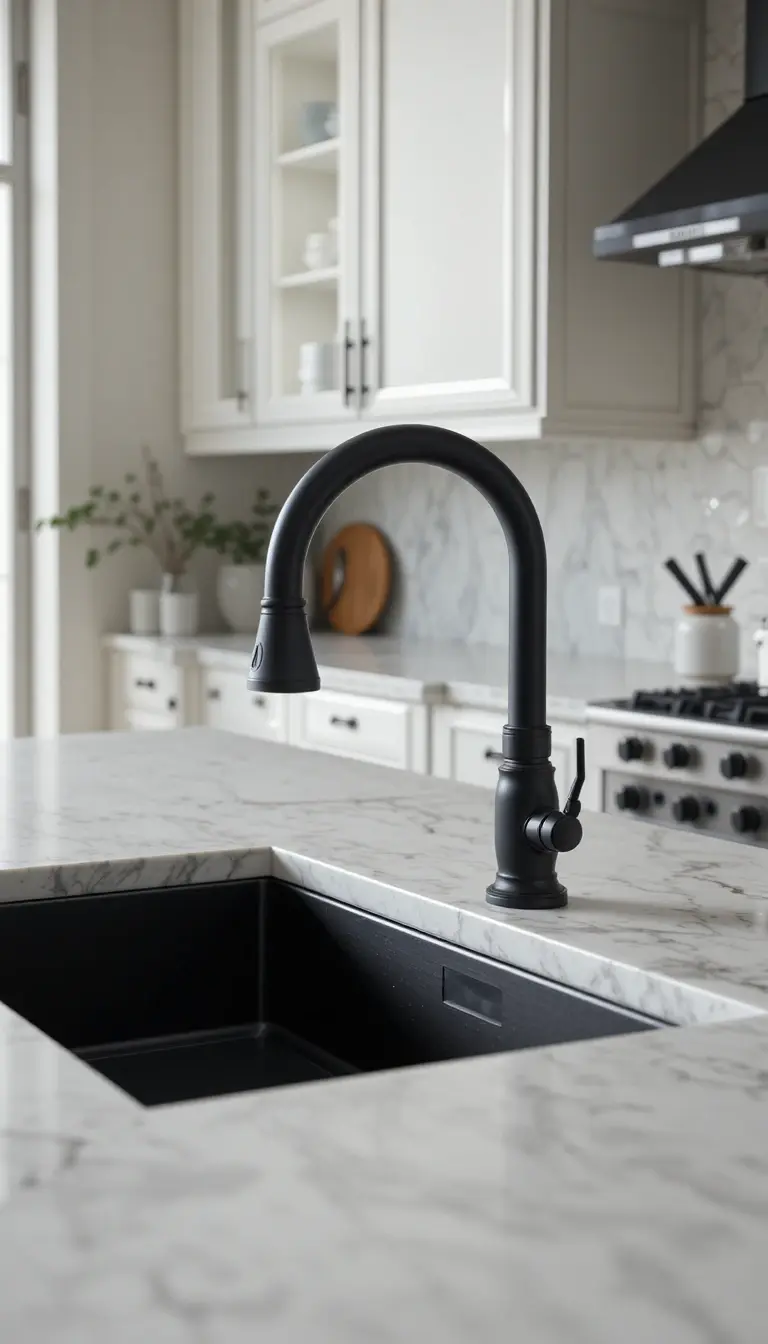
Matte Black Faucet as the Anchor
A matte black faucet is bold but not aggressive. It grounds the design and gives your eye somewhere to land when you look at the sink area. Pair it with lighter countertops and lighter cabinetry, and it becomes the quiet focal point the kitchen needed.
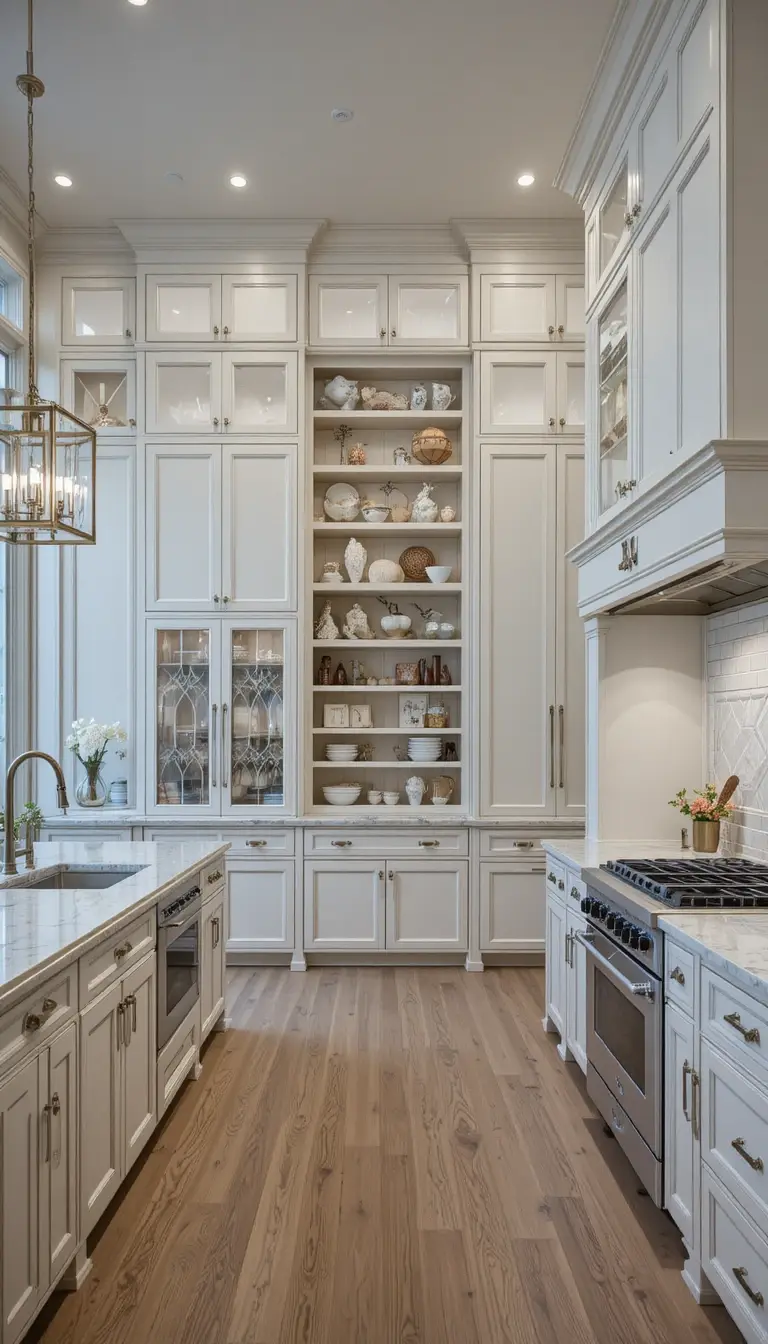
Ceiling-Height Cabinets
Cabinets that run all the way to the ceiling eliminate the awkward gap where dust collects and make the room feel taller. Stack a second cabinet on top of your existing ones, or spec ceiling-height doors from the start. The vertical line draws the eye upward. The kitchen reads as larger than it is.
The Bottom Line
Transitional kitchen design isn’t a compromise. It’s a deliberate choice to bring the best of both worlds together. The ideas above aren’t trends that will look embarrassing in three years. They’re considered sound decisions. Pick the ones that solve real problems in your kitchen first. Style follows function, always. Now go measure your cabinets and stop scrolling.
