
If your kitchen and living room still feel disconnected, you’re not alone. Many homes separate cooking, relaxing, and socializing into distinct zones, which can make the entire space feel smaller and less connected.
This is why open-kitchen living room ideas for 2026 are so popular people want homes that are brighter, more social, and easier to navigate, without unnecessary walls.
Here are 26 open kitchen living room ideas to help make your home feel bigger, cleaner, and more functional.
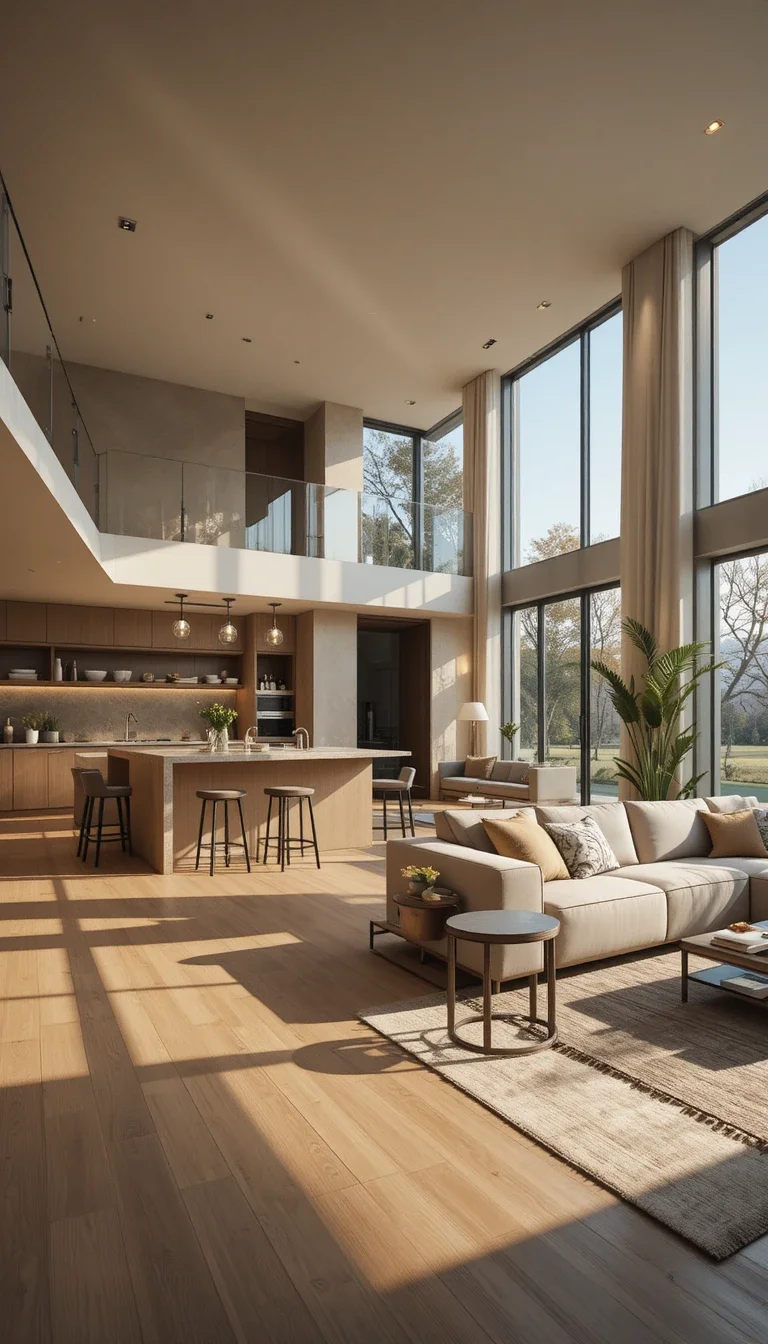
Full Open Concept Layout
A full open concept removes all walls, creating a single, connected living space.
Why it works:
- More natural light
- Better interaction
- Improved visual flow
- Larger overall feel
Open layouts make homes feel more modern and spacious.
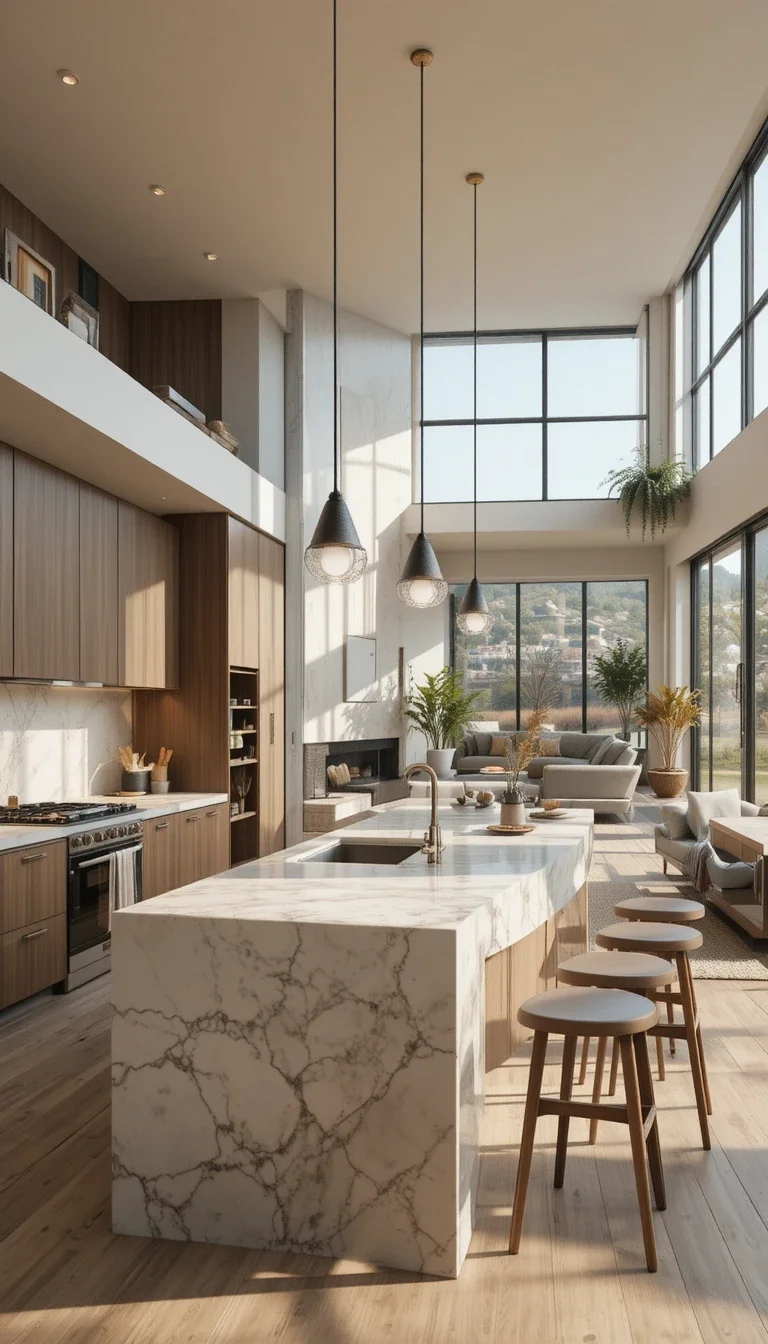
Kitchen Island Divider Style
A kitchen island acts as a soft divider between the kitchen and the living room.
Benefits include:
- Better zoning
- Extra seating
- Improved workflow
- Additional storage
Kitchen islands offer structure without reducing openness.
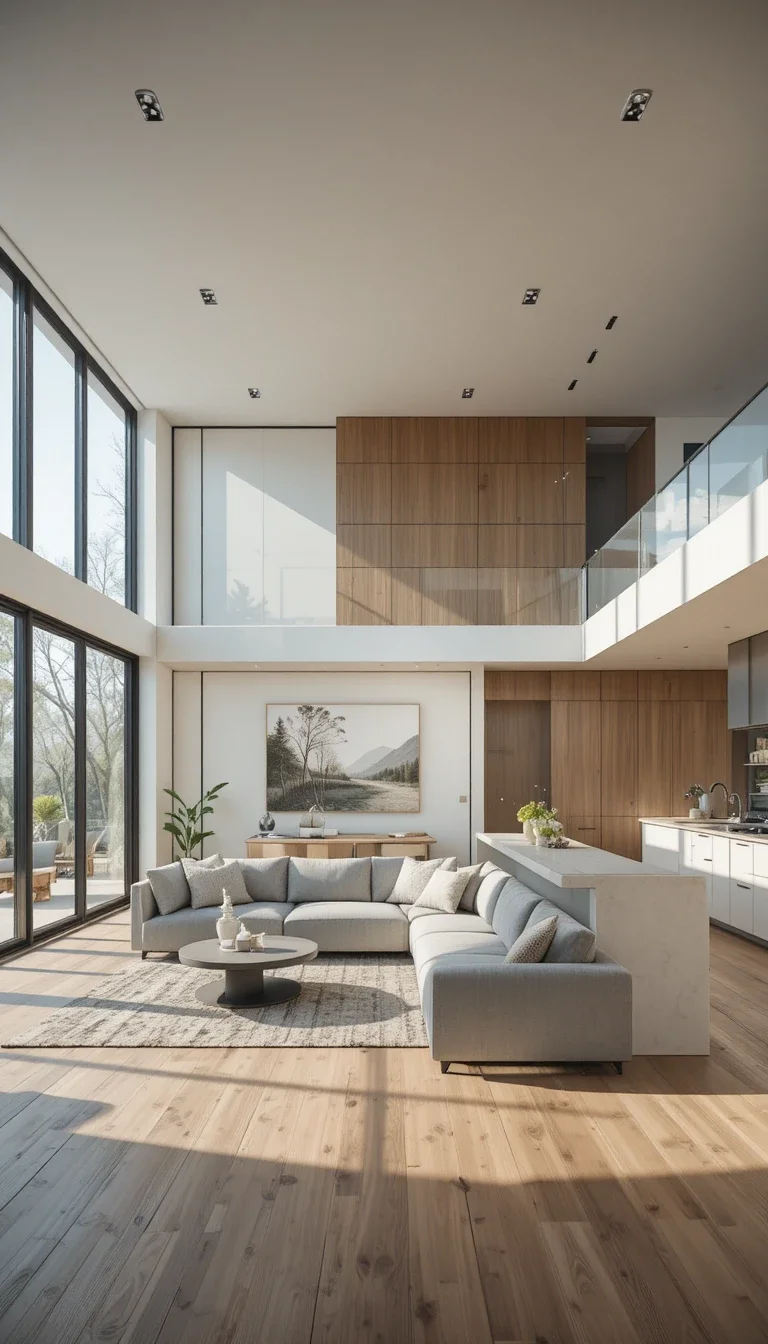
Sofa Back Divider Trick
Positioning the sofa with its back facing the kitchen creates a natural separation between spaces.
This setup helps define the living area.
- Improve furniture layout
- Create visual structure
- Keep the space open
Simple layout changes often solve flow problems more efficiently than expensive renovations.
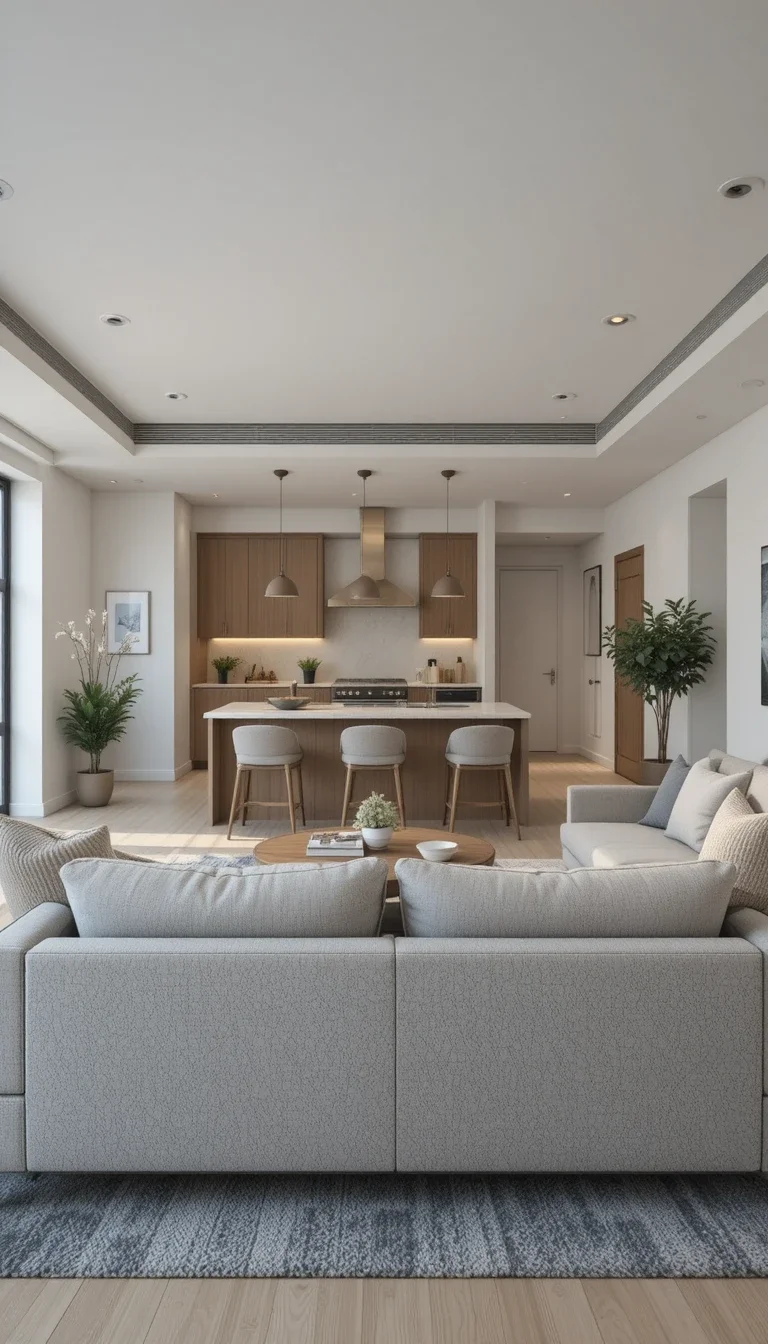
Matching Color Palette Flow
Consistent colors help open spaces feel connected.
Good palette choices include:
- Warm beige tones
- Soft grays
- Natural wood shades
- Earthy neutrals
Too many colors can make open layouts feel chaotic.
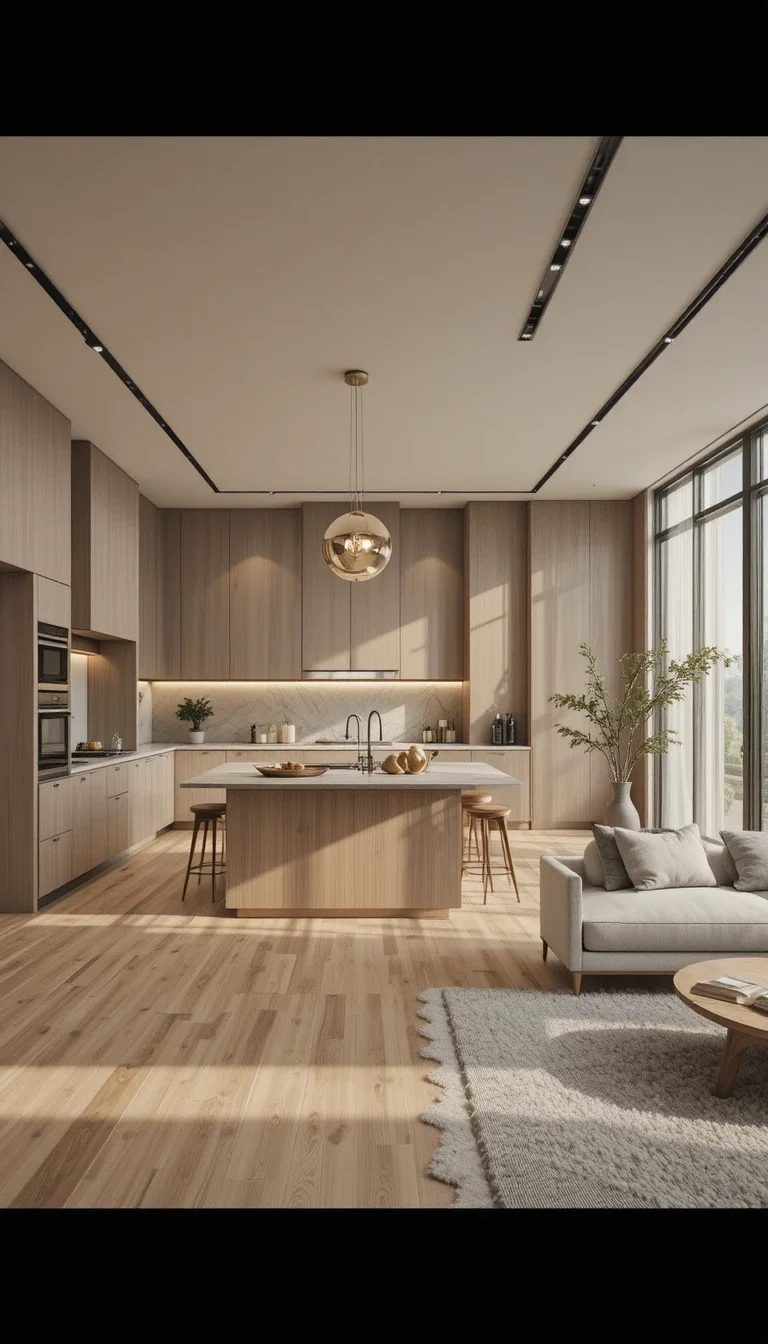
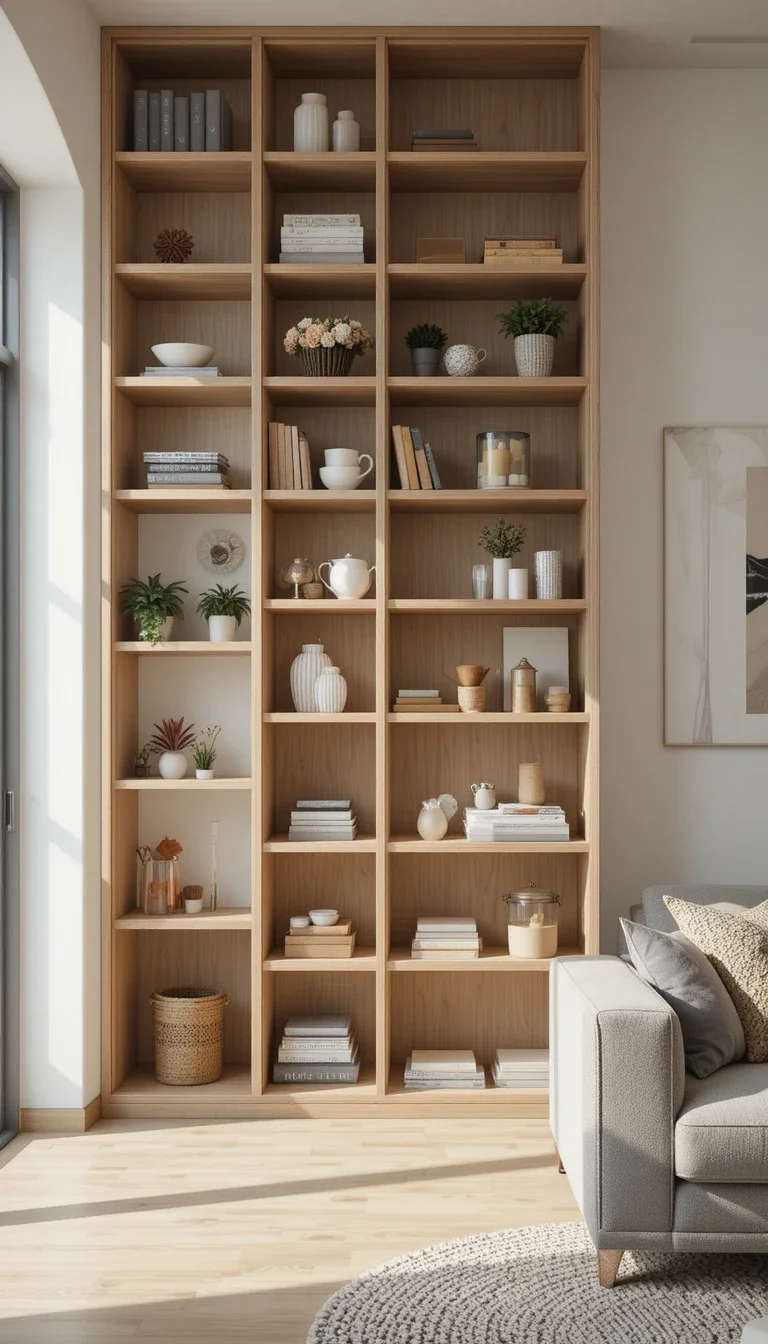
Open Shelving Transition Wall
Open shelving creates subtle division without making the room feel closed off.
Advantages include:
- Extra storage
- Decorative display space
- Better airflow
- Lighter visual separation
Avoid overcrowding shelves to maintain a clean, open feel.
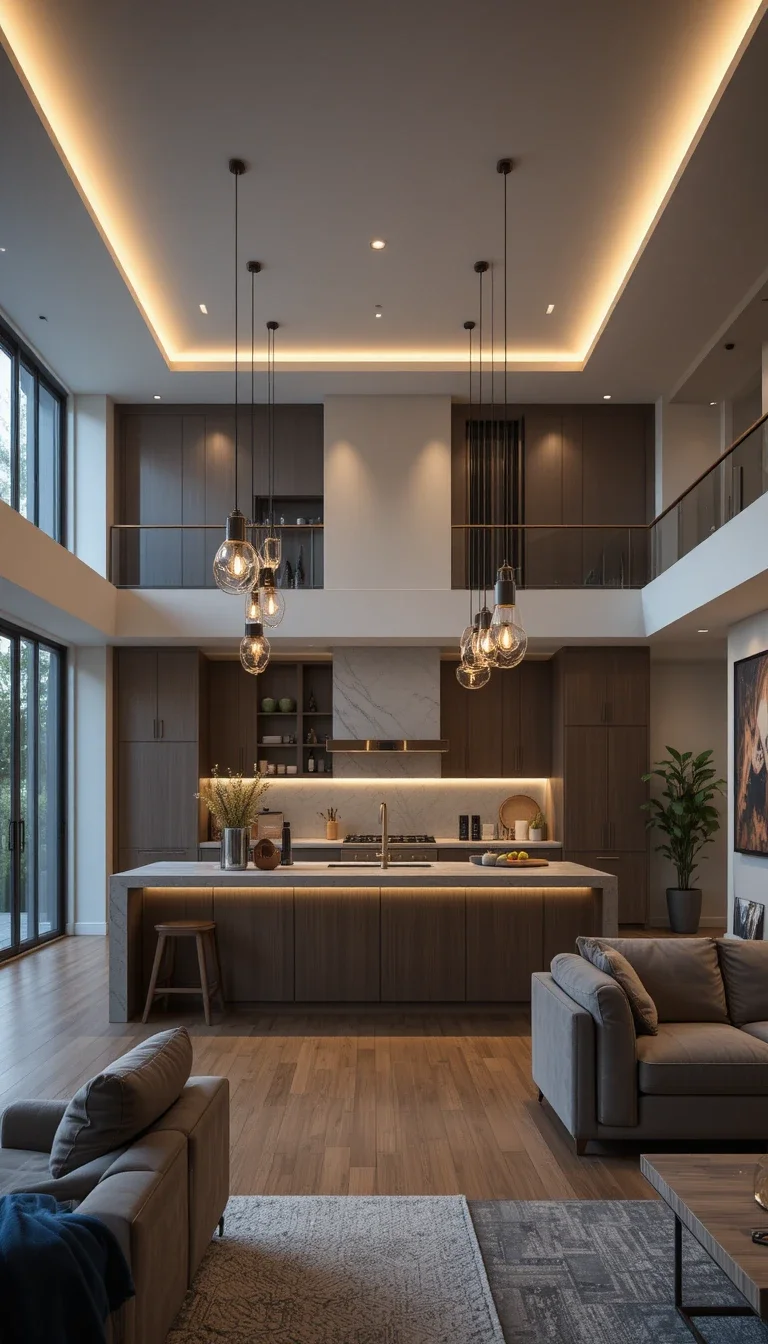
Pendant Lighting Zones
Lighting defines spaces more effectively than most people realize.
Use pendant lights to separate:
- Kitchen islands
- Dining areas
- Living room corners
Layered lighting instantly enhances atmosphere and organization.
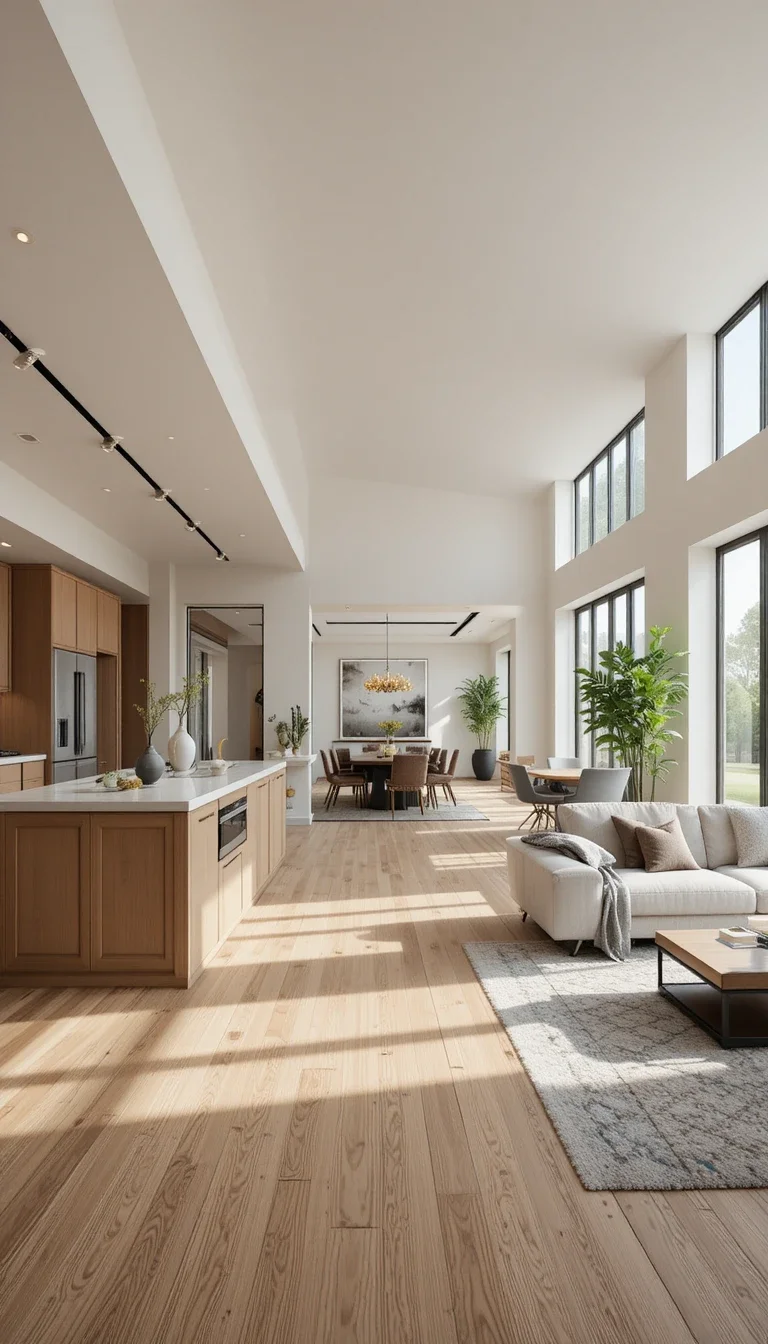
Same Flooring Across Both Spaces
Consistent flooring creates a stronger visual flow.
Benefits include:
- Larger room appearance
- Cleaner transitions
- Better continuity
- Less visual clutter
Wood-look flooring complements open layouts particularly well.
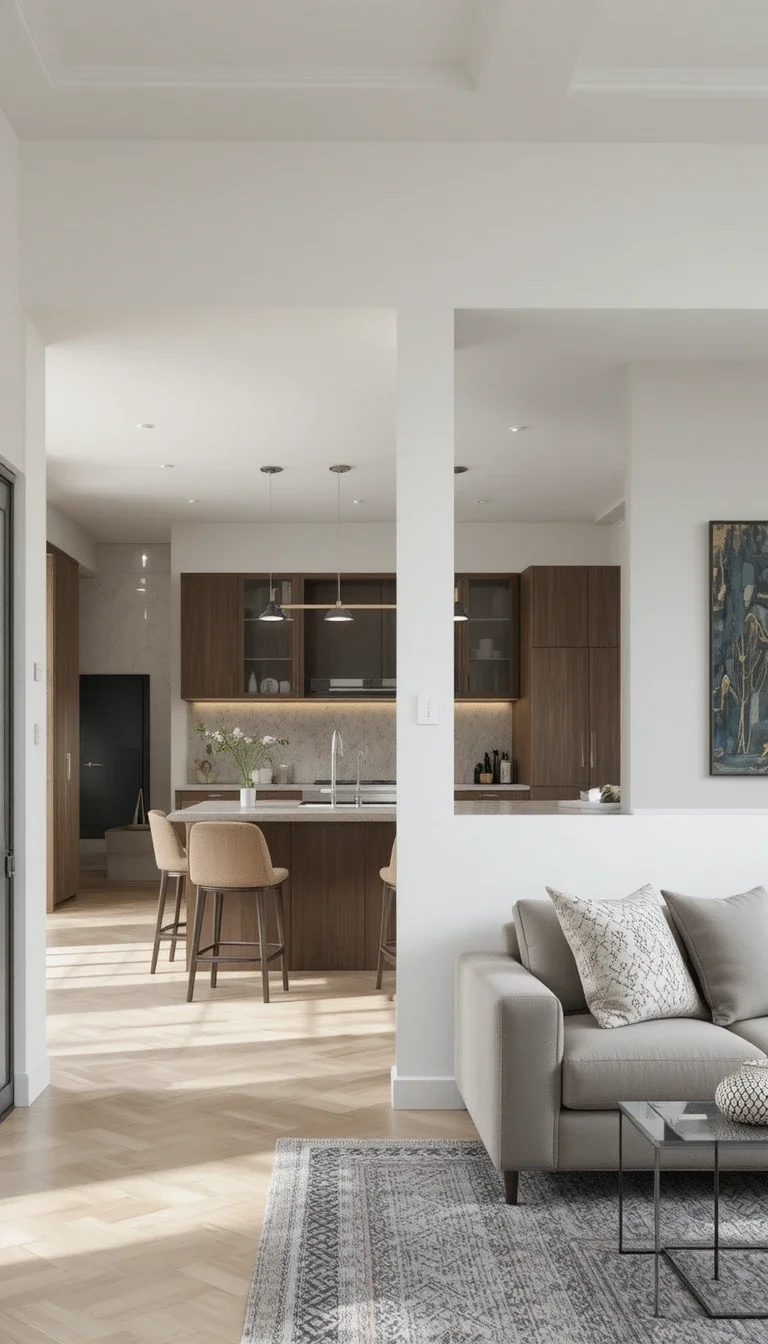
Half-Wall Kitchen Partition
A half-wall provides partial separation without fully closing the space.
It offers:
- Some privacy
- Better zoning
- More structure
- Open visibility
This option effectively balances separation and openness.
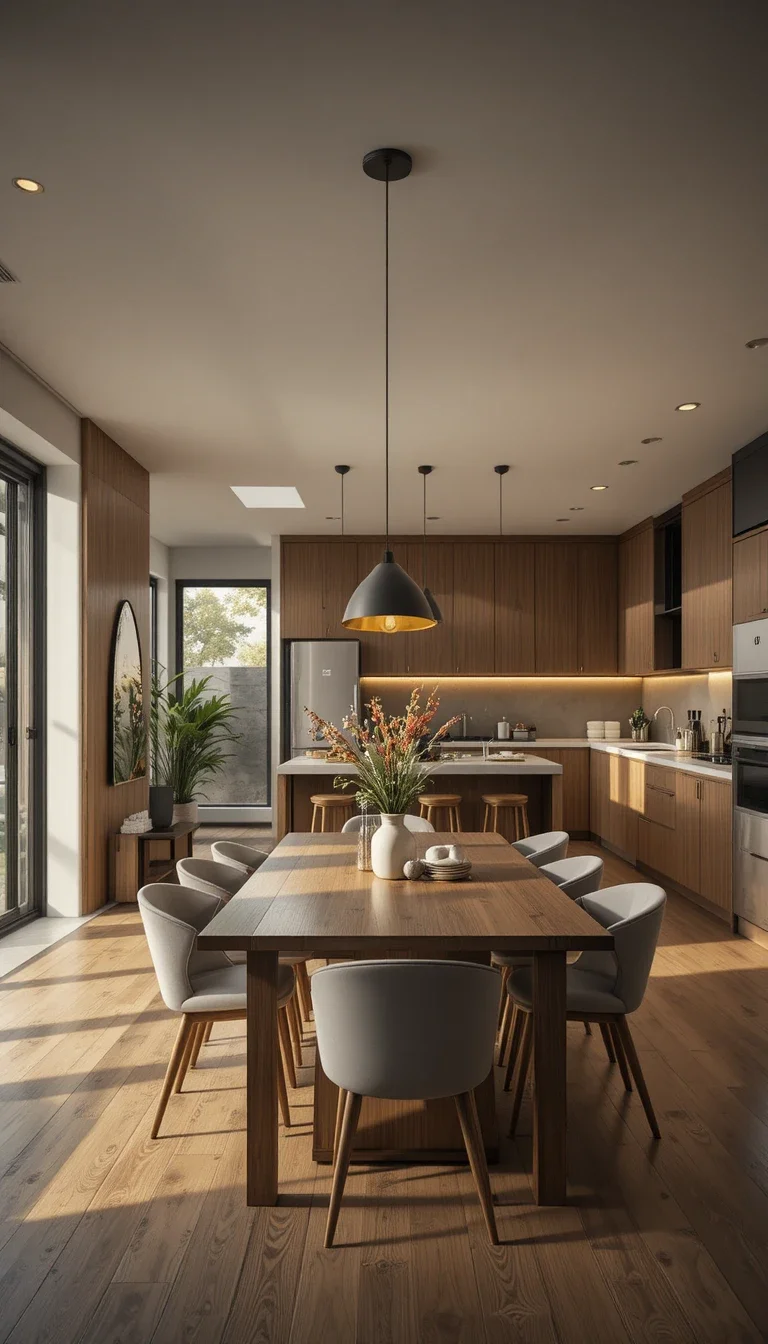
Open Kitchen with Dining Bridge
Placing a dining table between the kitchen and living room creates a natural transition zone.
Why it works:
- Easier serving
- Better social interaction
- Smoother movement
- Stronger connection between spaces
Dining areas often become central to open layouts.
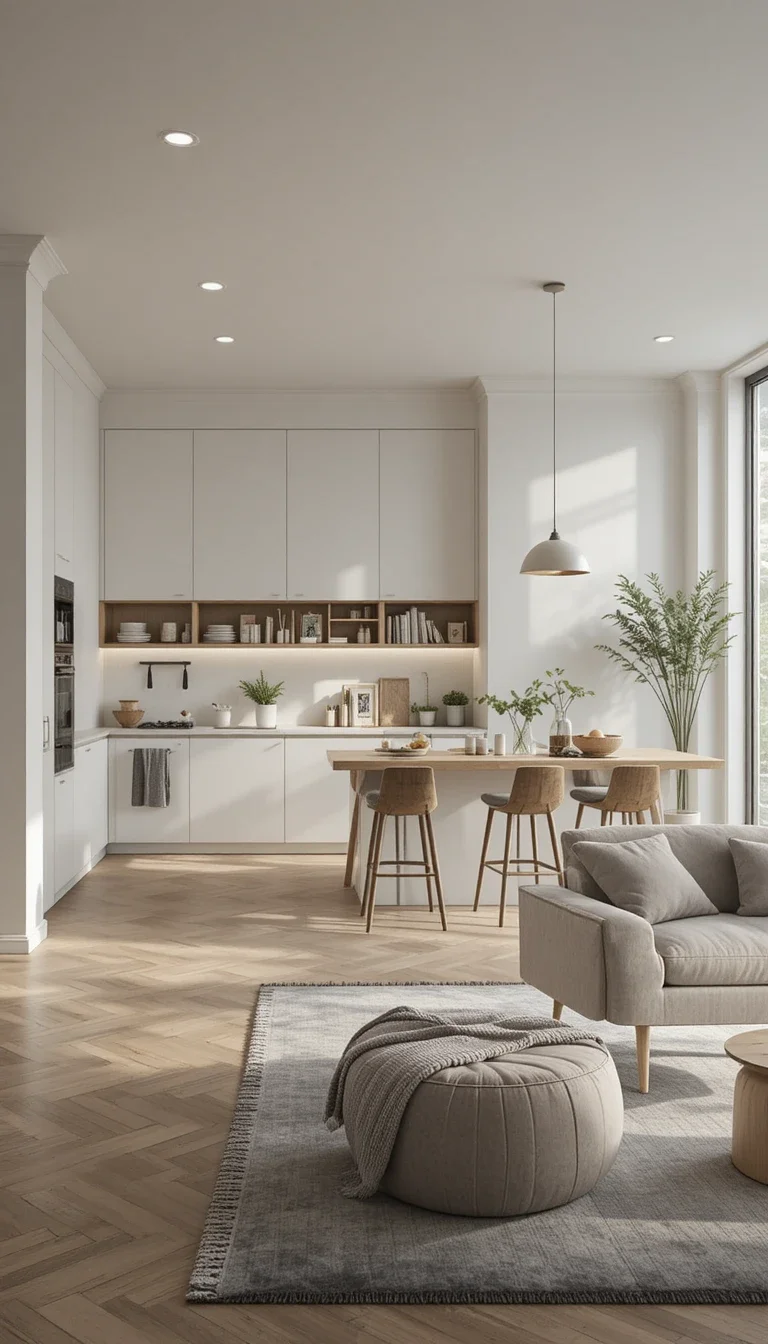
Minimalist Open Space Design
Minimalist layouts reduce visual stress and improve flow.
Focus on:
- Clean furniture lines
- Neutral colors
- Hidden storage
- Limited decor
Clutter is more noticeable in open spaces, so simplicity matters.
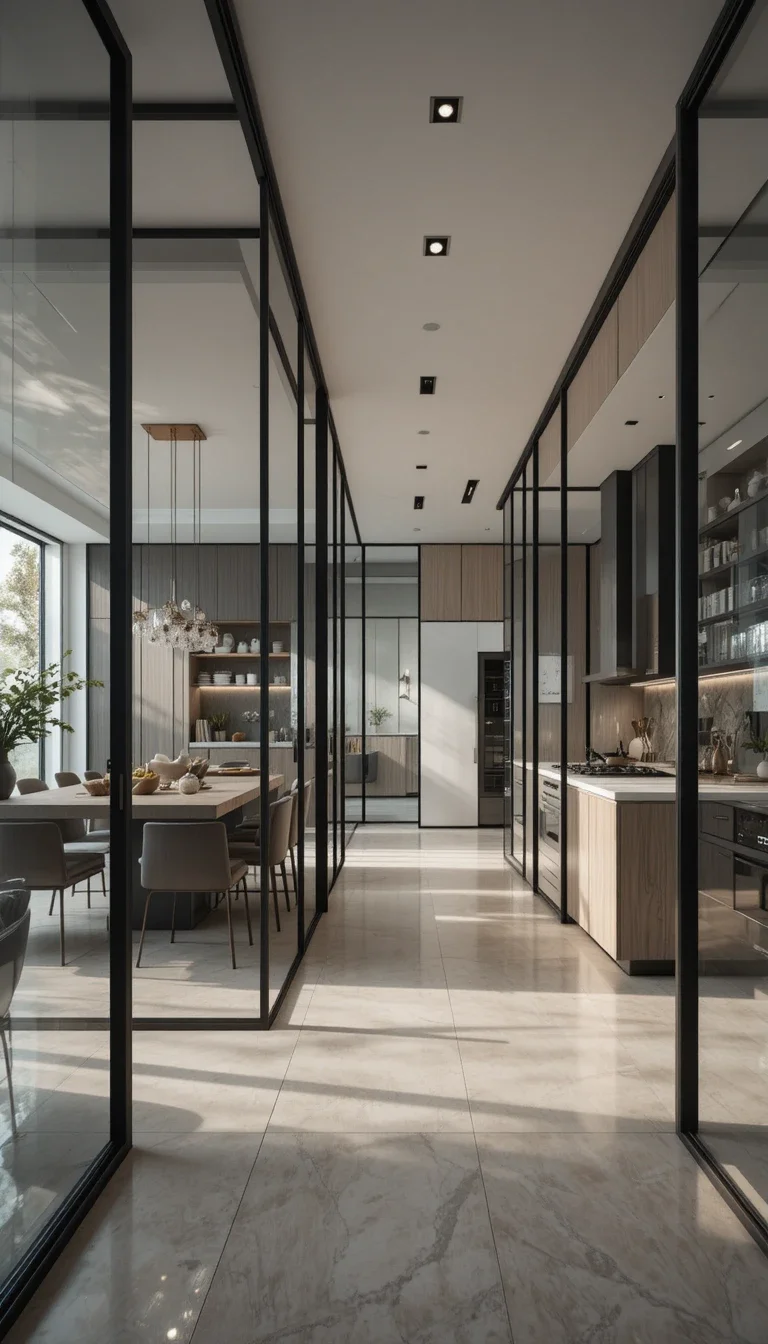
Glass Partition Walls
Glass partitions provide separation while preserving light and openness.
Benefits include:
- Visual connection
- Sound reduction
- Modern appearance
- Better natural lighting
This solution suits contemporary homes especially well.
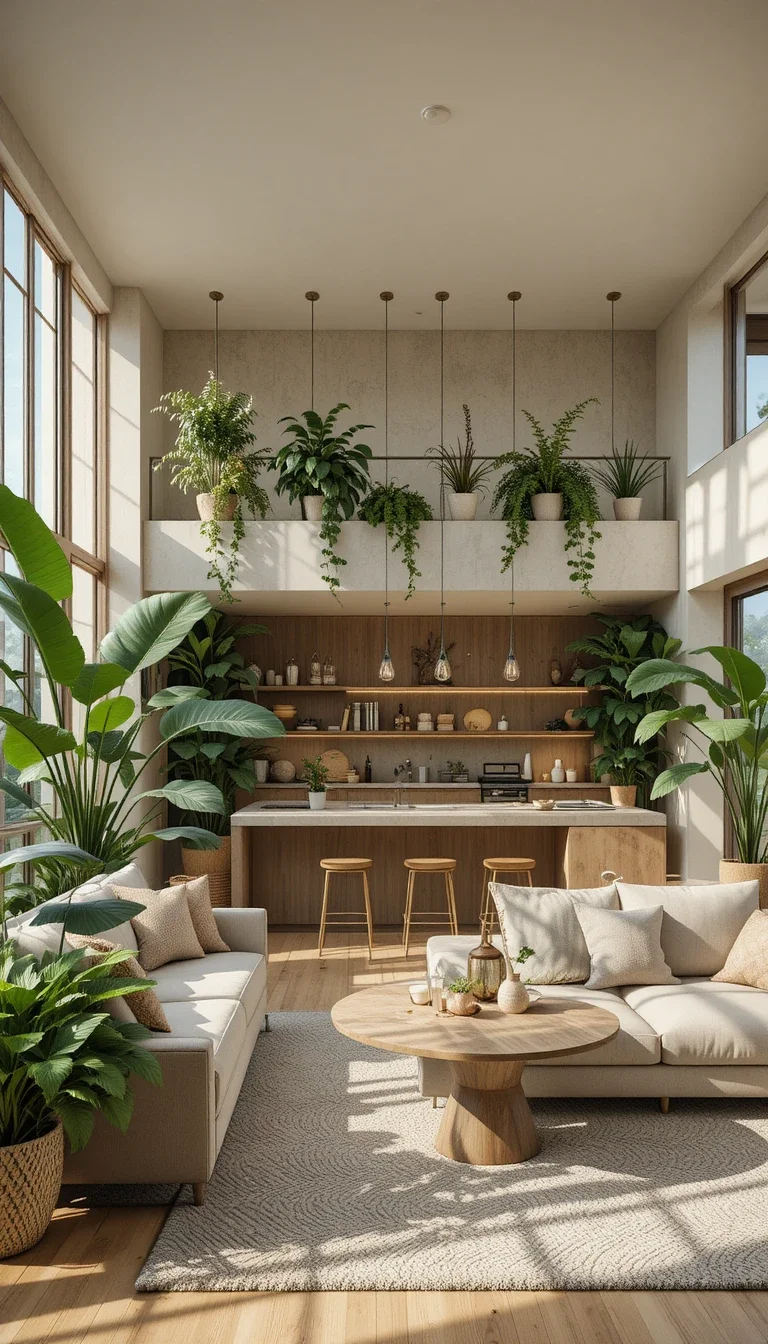
Indoor Plant Zoning
Large plants can act as natural dividers between spaces.
They help:
- Separate areas softly
- Add texture
- Improve atmosphere
- Make the room feel more alive.
Natural elements soften open layouts considerably.
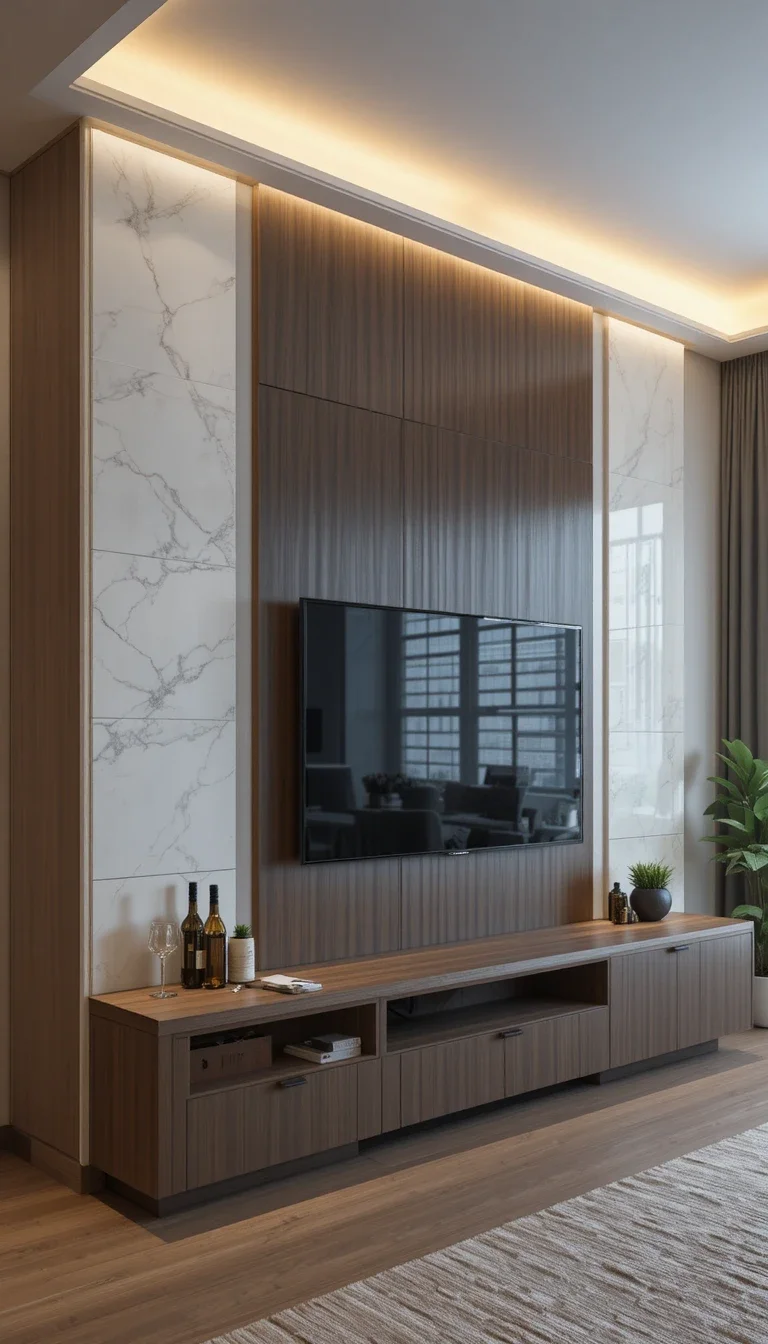
Built-In TV Wall Divider
A TV wall can function as both an entertainment center and a room divider.
Advantages include:
- Better zoning
- Improved layout structure
- Additional storage
- Strong focal point
Keep cables hidden for a clean, polished look.
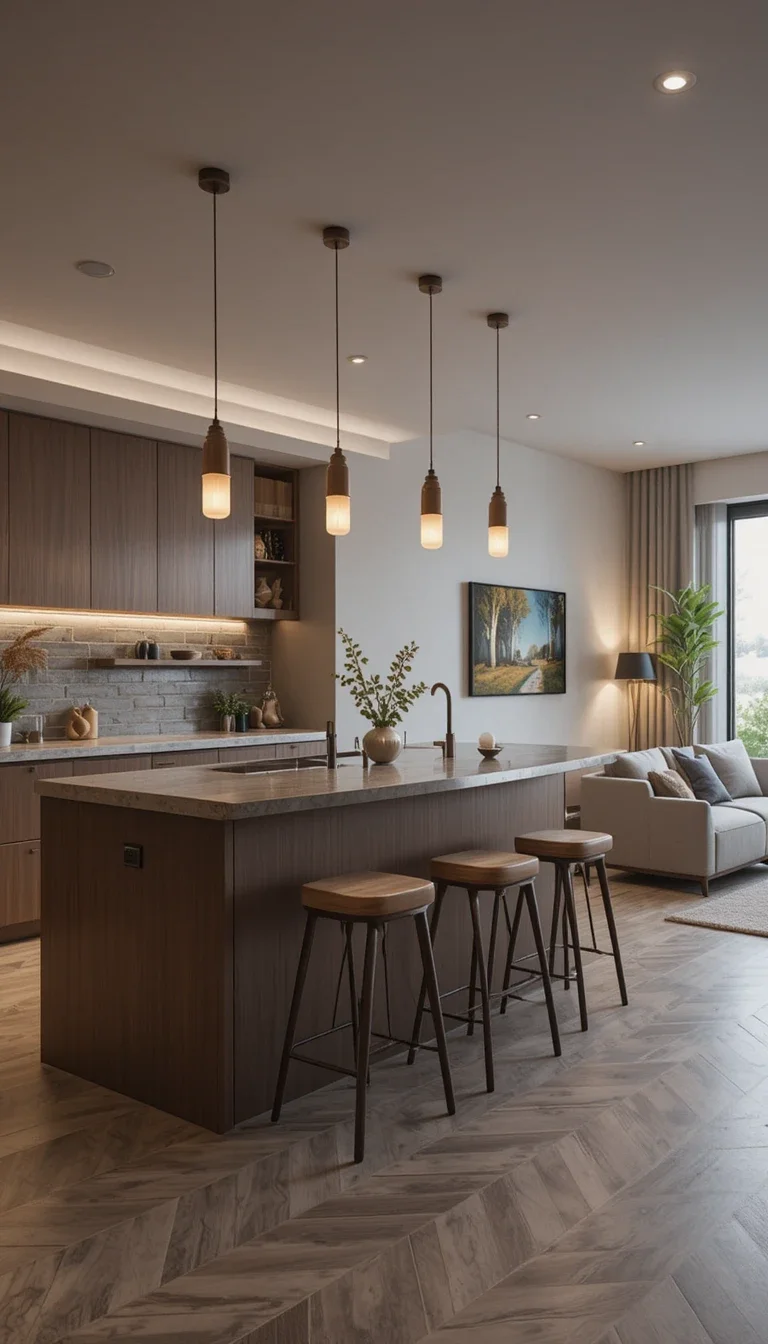
Open Kitchen with Bar Seating
Bar seating turns the kitchen into a social space instead of just a cooking zone.
It encourages:
- Casual conversation
- Faster dining
- Better interaction
- More connected gatherings
Designing around natural gathering near kitchens makes sense.
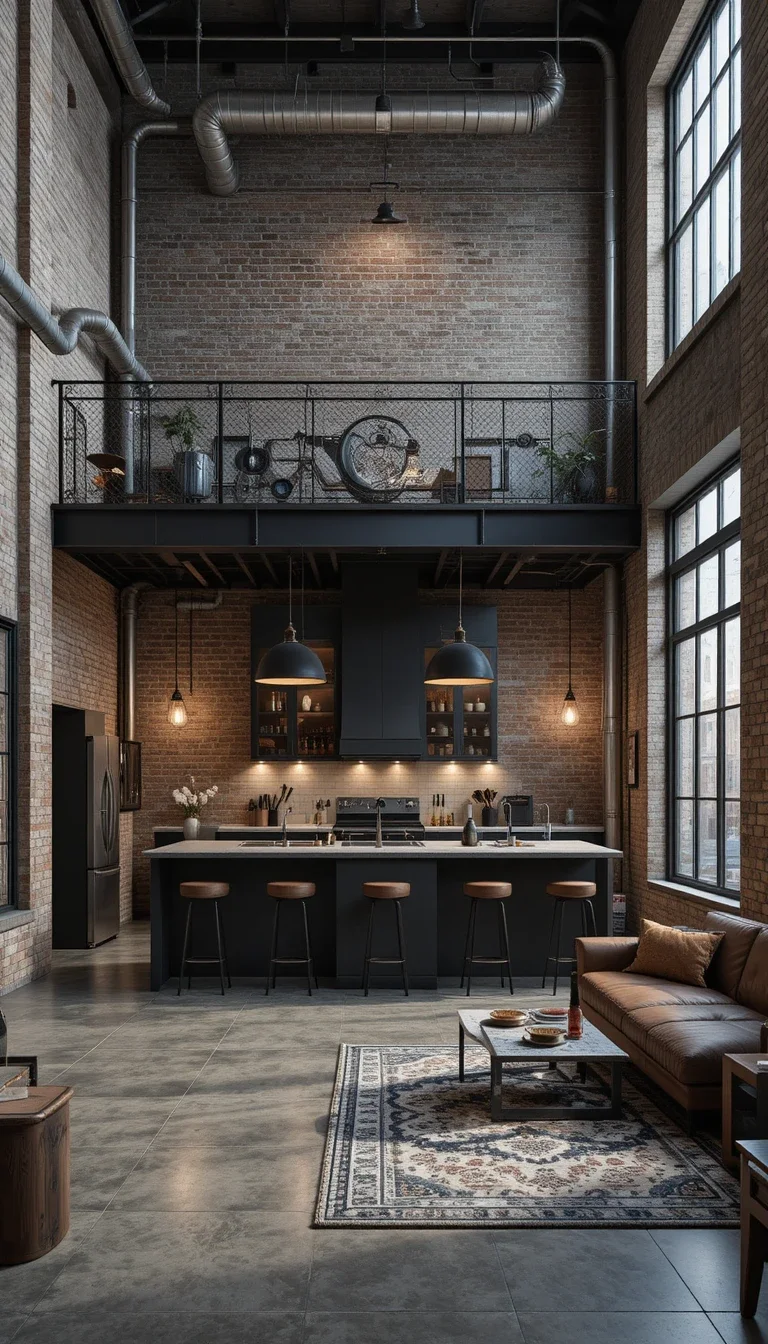
Industrial Open Layout Style
Industrial design works especially well in open spaces because it embraces raw textures and open structure.
Popular elements include:
- Exposed brick
- Metal accents
- Concrete surfaces
- Open ceilings
This style achieves boldness without excess.
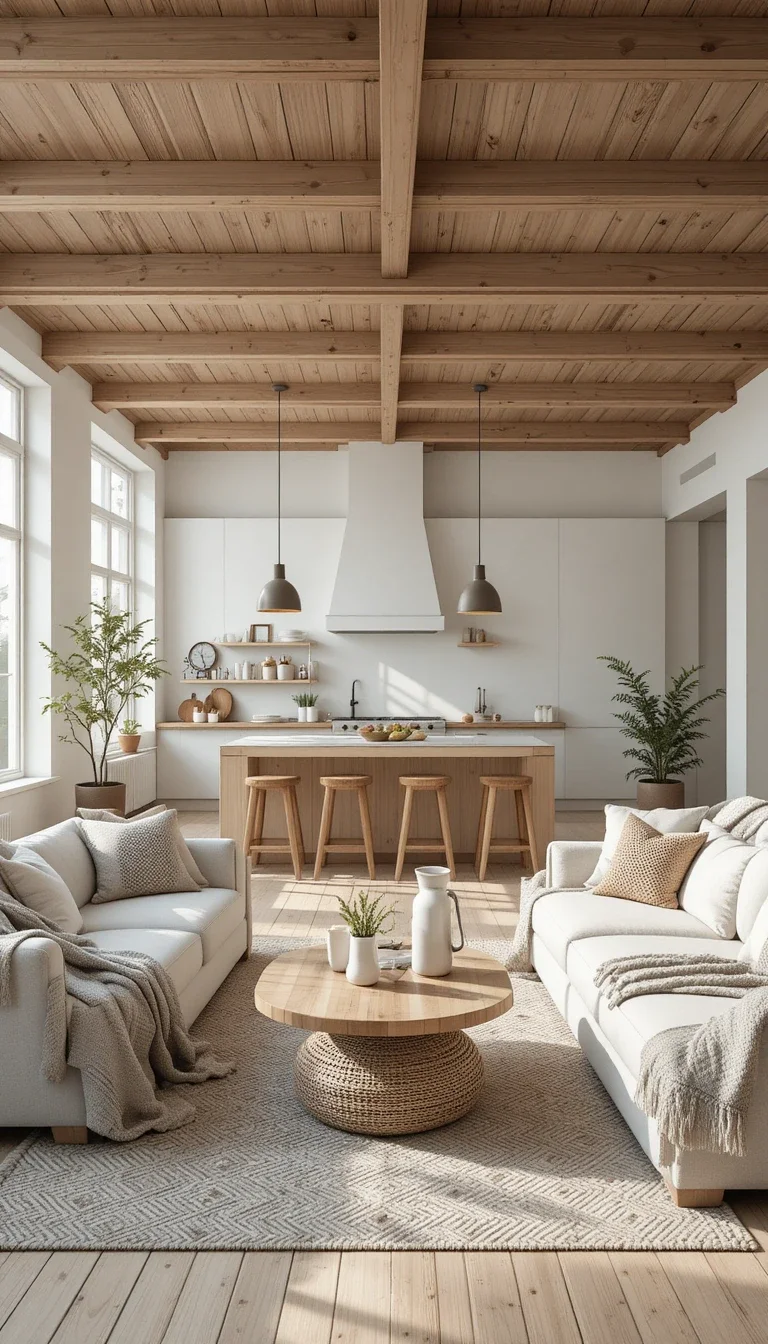
Scandinavian Open Living Concept
Scandinavian interiors focus on simplicity, warmth, and functionality.
Key features include:
- Light wood tones
- White walls
- Soft textures
- Minimal furniture
The result feels tranquil and uncluttered.
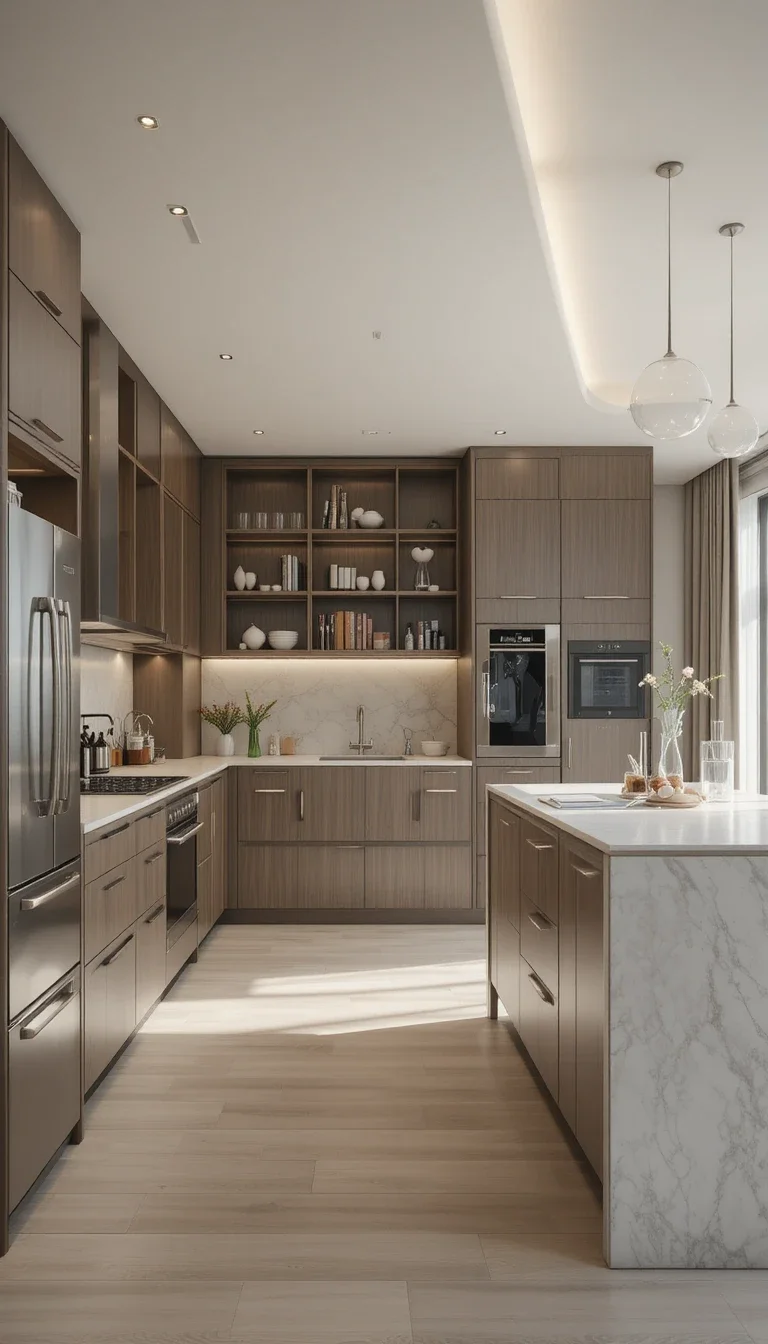
Hidden Kitchen Storage Design
Open layouts expose clutter quickly, so storage becomes extremely important.
Useful hidden storage ideas:
- Pull-out drawers
- Appliance garages
- Built-in organizers
- Deep cabinetry
Improved storage elevates appearance and functionality.
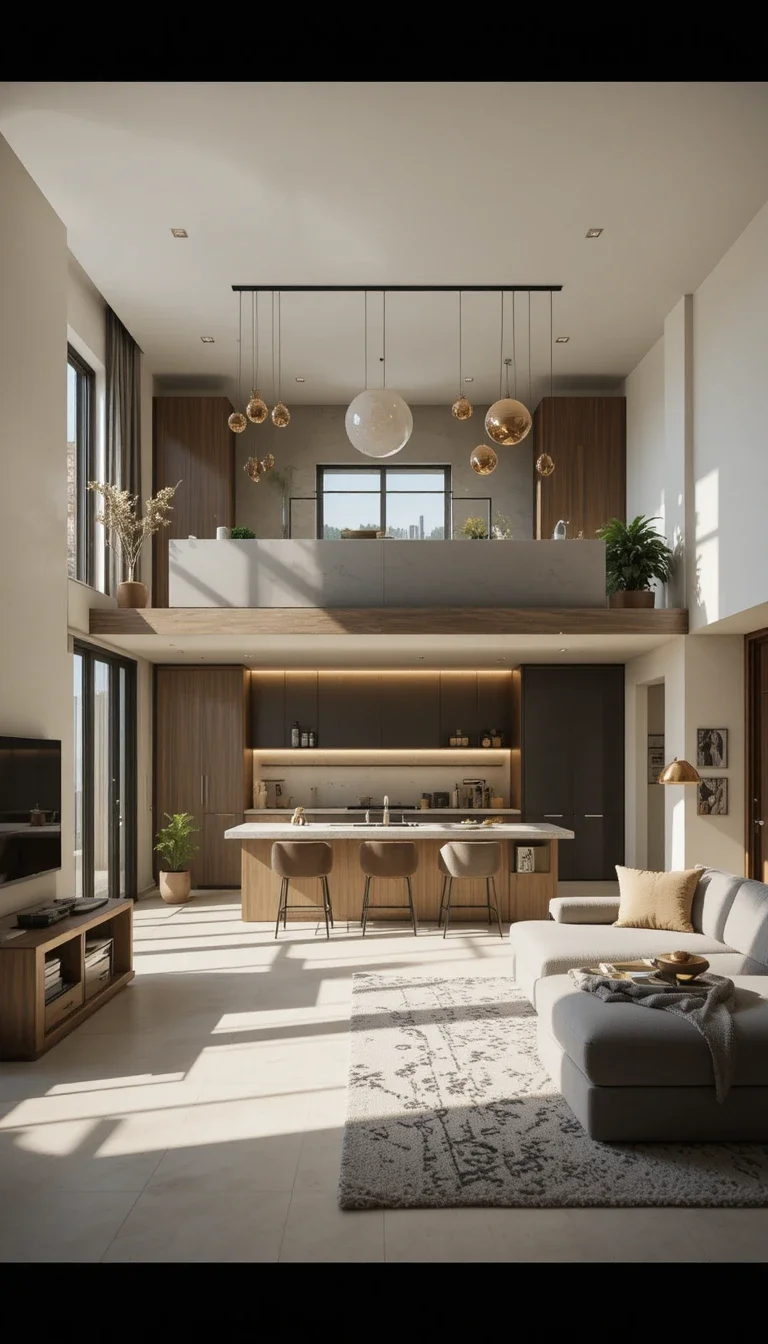
Raised Kitchen Platform Design
A slight floor height difference creates subtle separation between spaces.
Benefits include:
- Visual zoning
- Architectural interest
- Better room definition
- Stronger layout structure
It creates separation without adding walls.
Statement Rug Zoning Trick
Rugs help anchor living spaces inside open layouts.
They help:
- Define seating areas
- Add warmth
- Improve comfort
- Separate zones visually
Oversized rugs are ideal for open rooms.
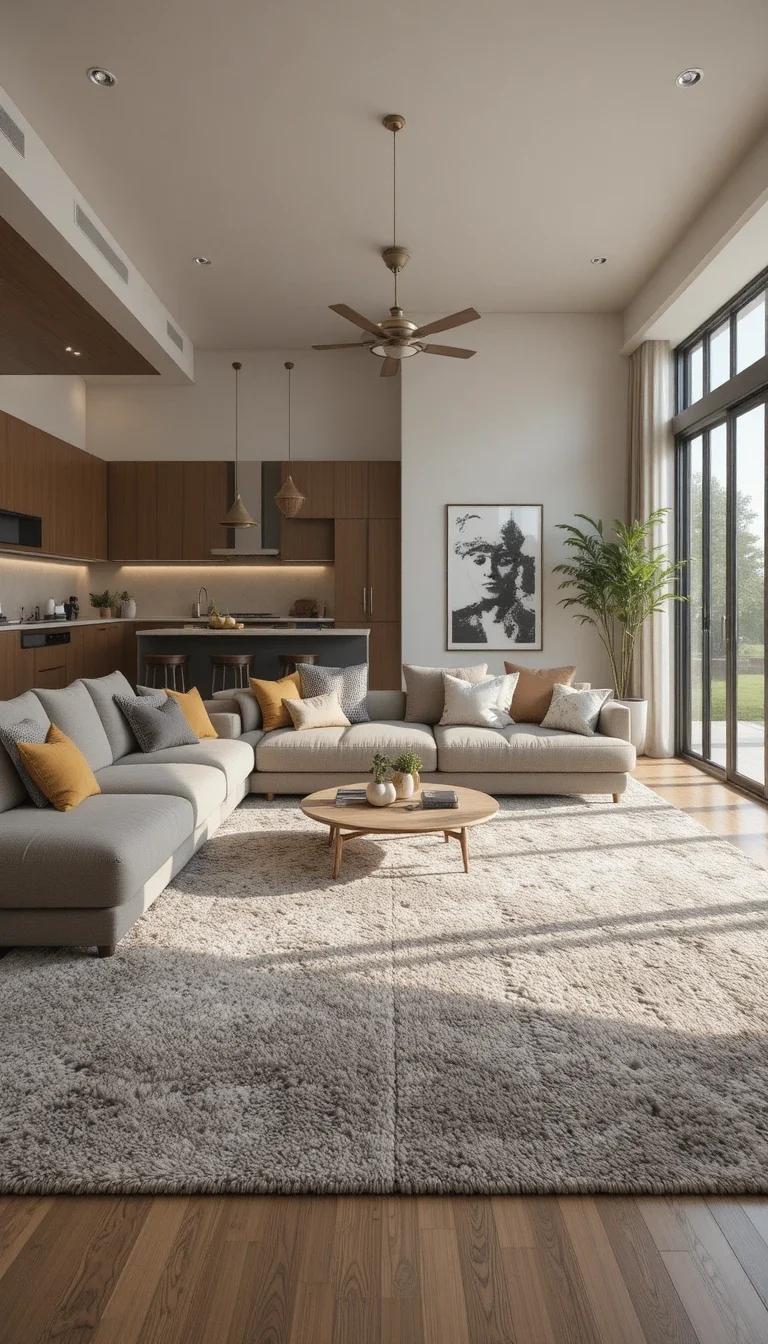
Open Shelving Room Divider
Freestanding shelving units can divide spaces while still maintaining openness.
Advantages include:
- Double functionality
- Extra storage
- Decorative opportunities
- Better room structure
Multi-purpose furniture is especially valuable in open layouts.
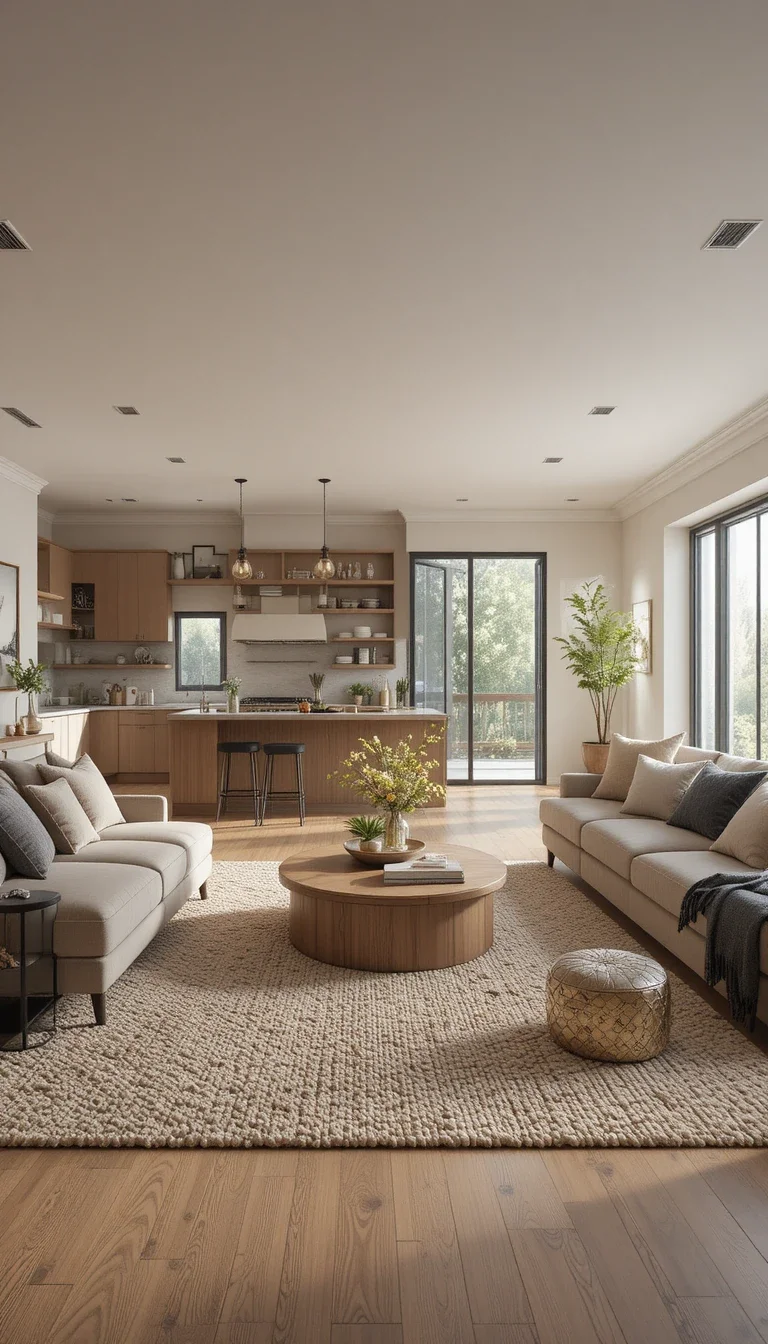
Consistent Furniture Style
Too many unrelated furniture styles can disrupt visual flow.
Keeping consistency with:
- Similar tones
- Coordinated textures
- Matching design language
This approach creates a calm, cohesive environment.
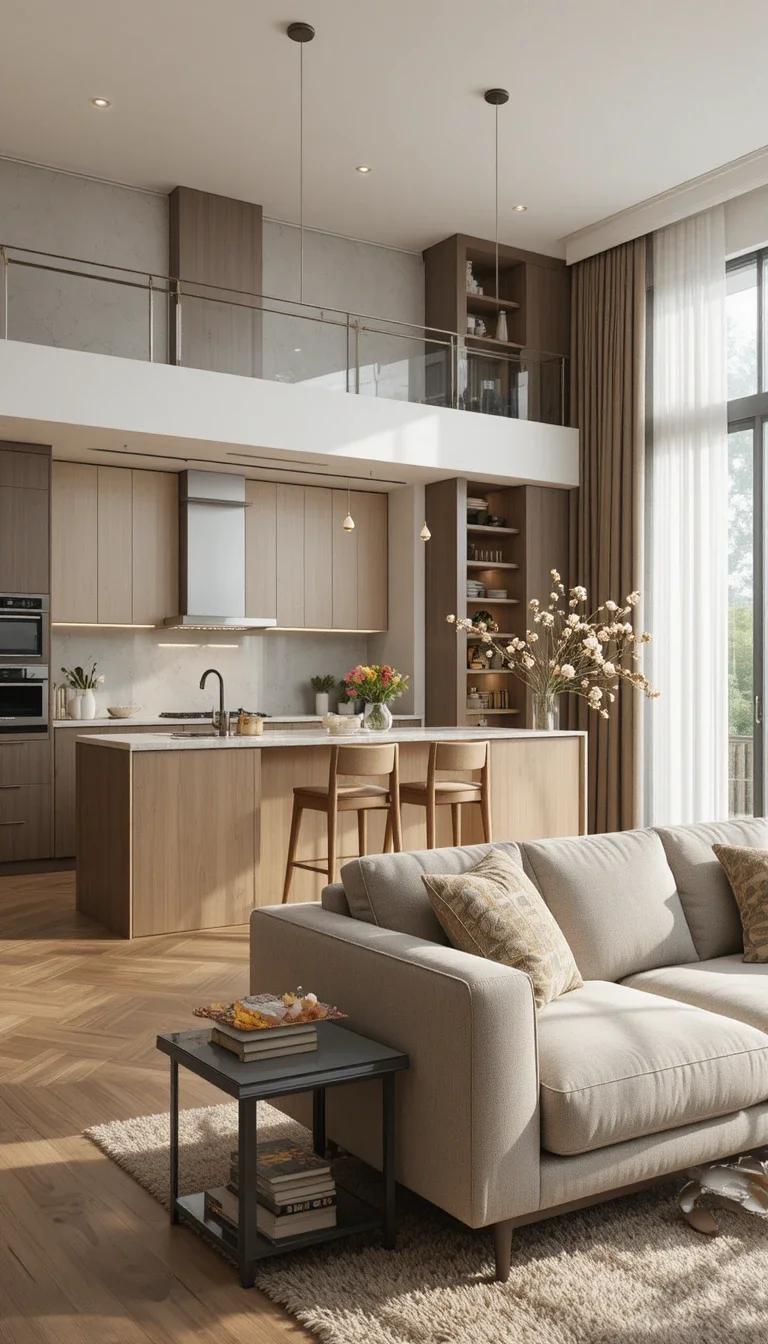
Smart Lighting Control System
Smart lighting allows different moods across connected spaces.
Useful features include:
- Adjustable brightness
- Zoned lighting control
- Color temperature changes
- Energy savings
Lighting flexibility becomes essential in larger open rooms.
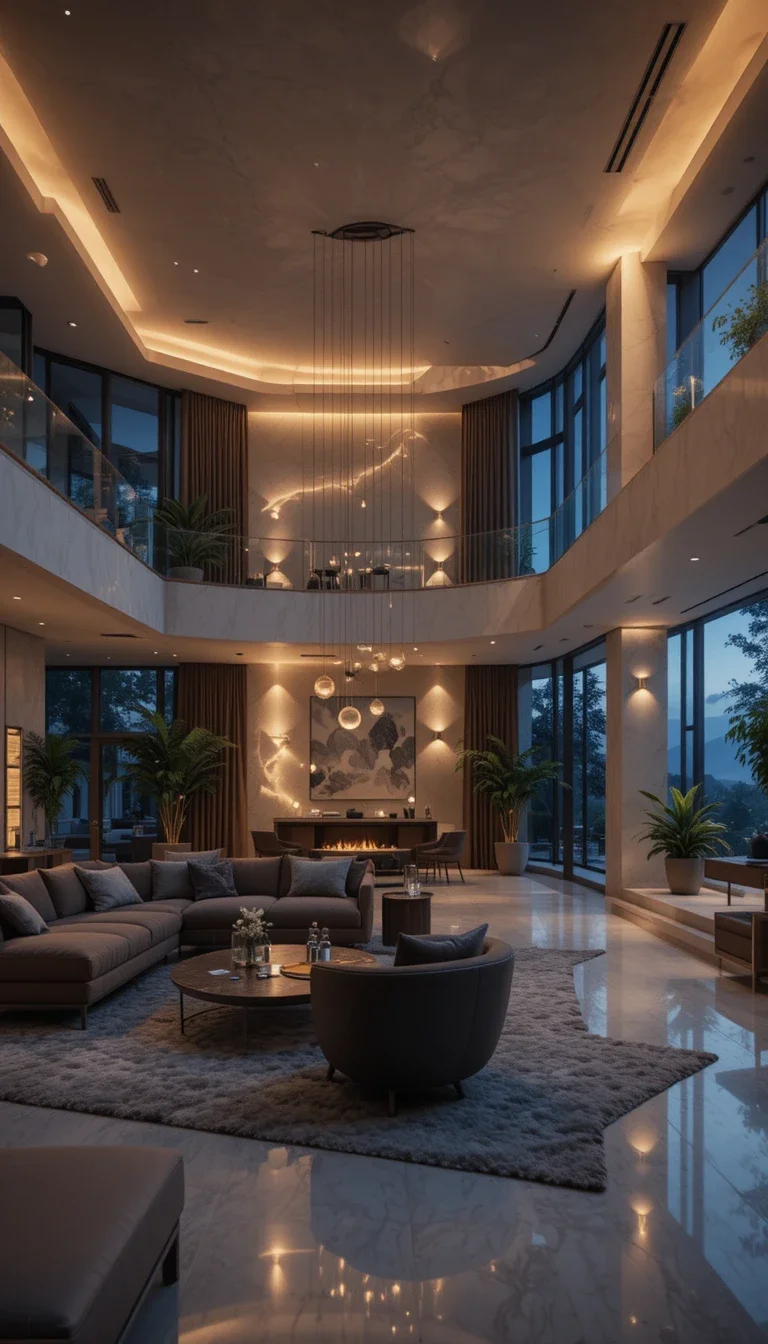
Kitchen Facing Living Room Layout
A kitchen that faces the living room dramatically improves interaction.
Benefits include:
- More social cooking
- Better communication
- Stronger connection between spaces
- Improved visibility
This layout helps the kitchen feel integrated rather than isolated.
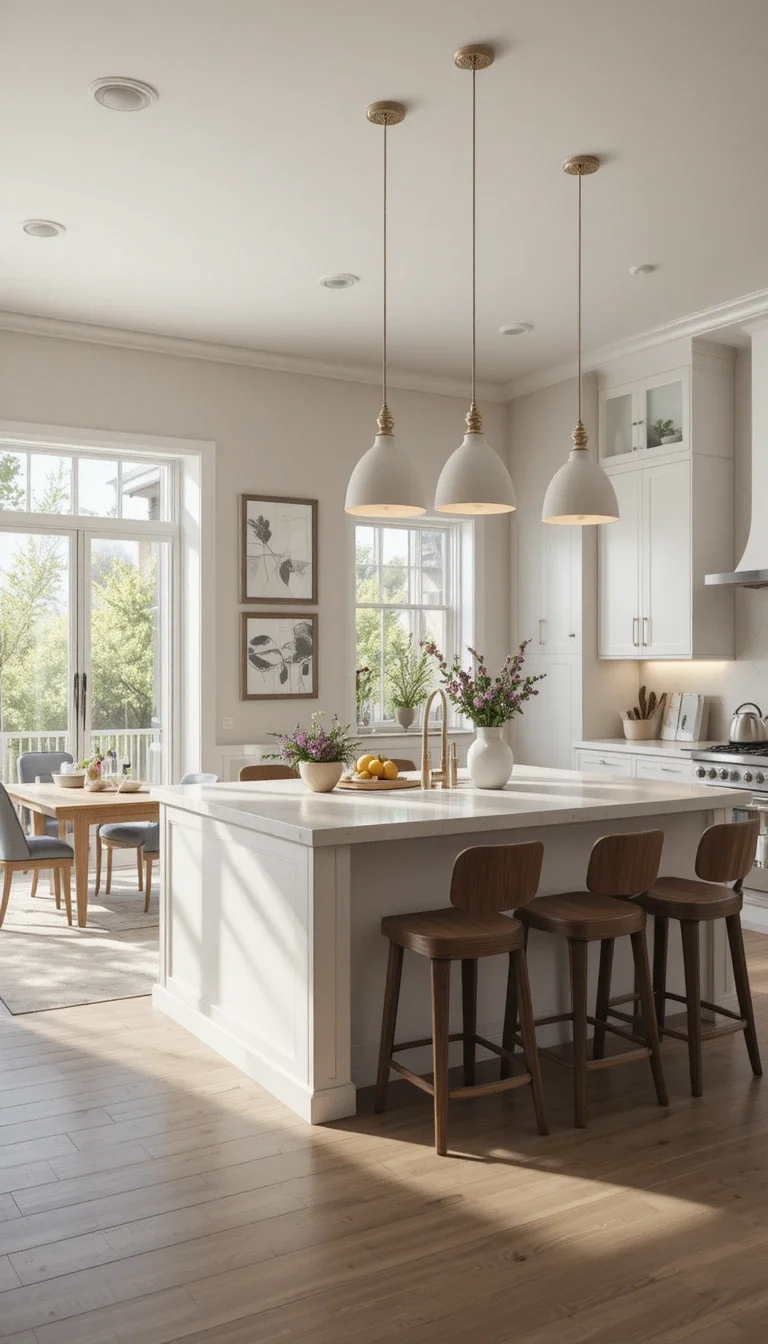
Sliding Glass Doors Concept
Sliding doors give flexibility between open and closed layouts.
They allow you to:
- Open the space fully.
- Reduce noise when needed.
- Improve natural light
- Control airflow
In many homes, flexibility is more important than permanent layouts.
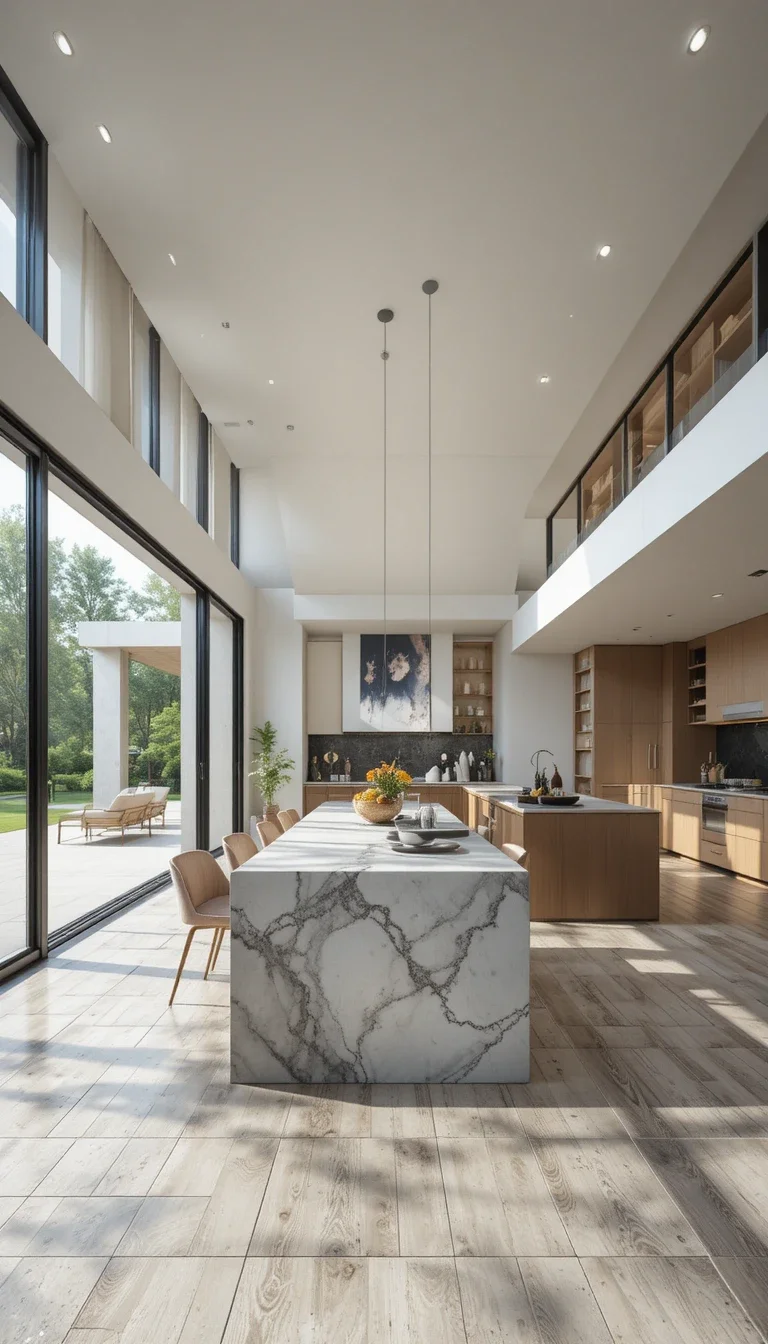
Multi-Level Lighting Design
Layered lighting creates depth and balance.
A strong lighting setup includes:
- Ceiling lights
- Task lighting
- Accent lighting
- Decorative fixtures
Relying solely on overhead lights can make spaces feel flat.
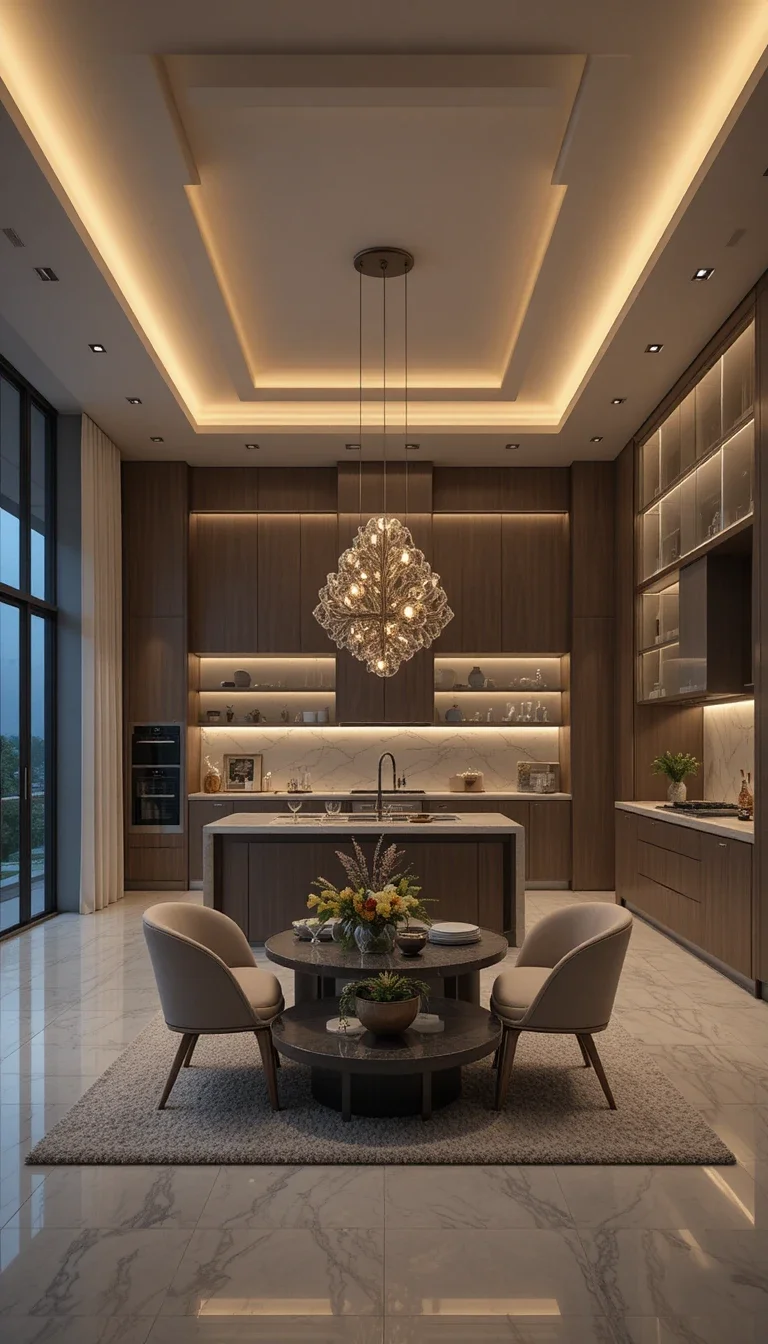
Luxury Open Concept Design
Luxury open layouts focus on high-quality materials and visual consistency.
Common features include:
- Marble surfaces
- Designer lighting
- Custom cabinetry
- Large statement islands
The real difference lies in the details and material quality.
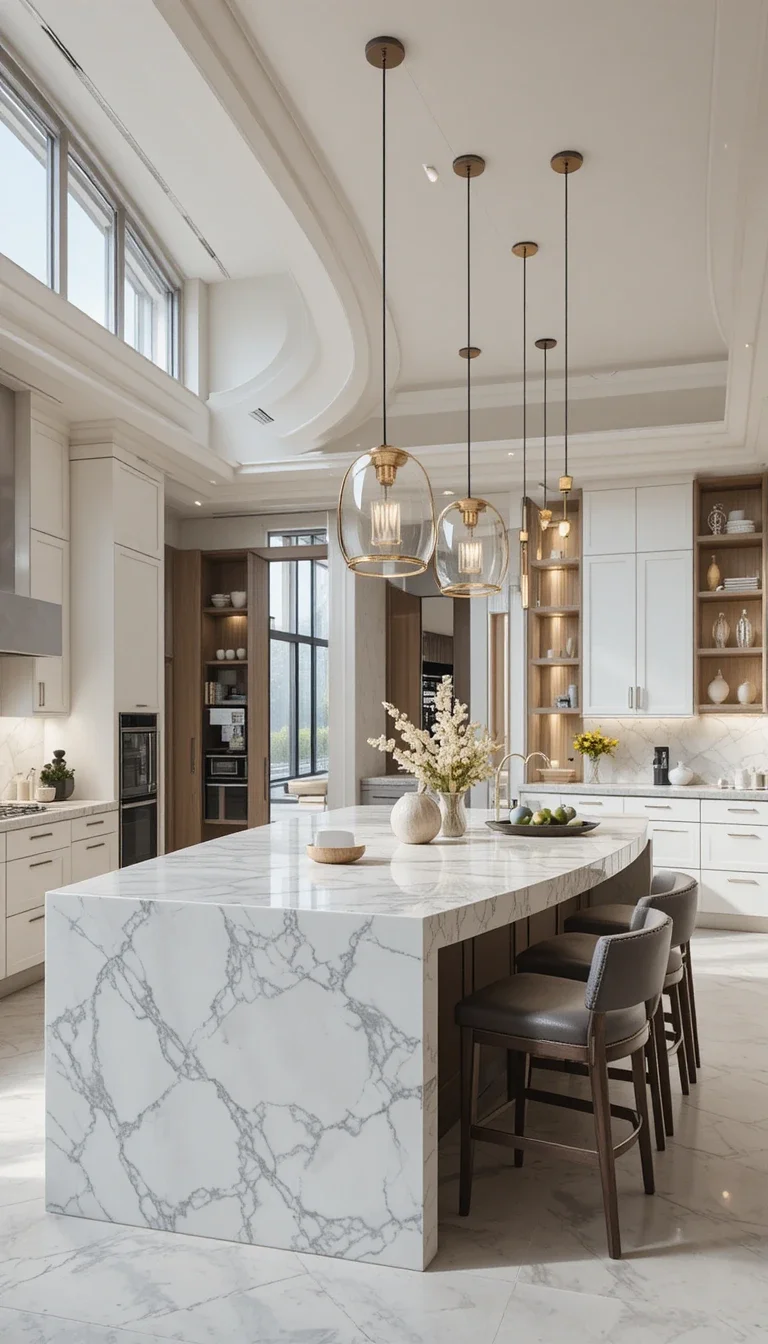
Final Thoughts on Open Kitchen Living Room Ideas for 2026
The key takeaway is that open kitchen living room concepts are about more than just removing walls, they focus on enhancing flow, connection, comfort, and overall functionality.
Strong open layouts usually focus on:
- Better lighting
- Consistent materials
- Smart zoning
- Cleaner storage
- Comfortable movement
Remember: Small changes, better lighting, improved furniture arrangement, or a larger rug can significantly elevate how the space feels. Once an open layout is done properly, closed rooms often feel restrictive.
