

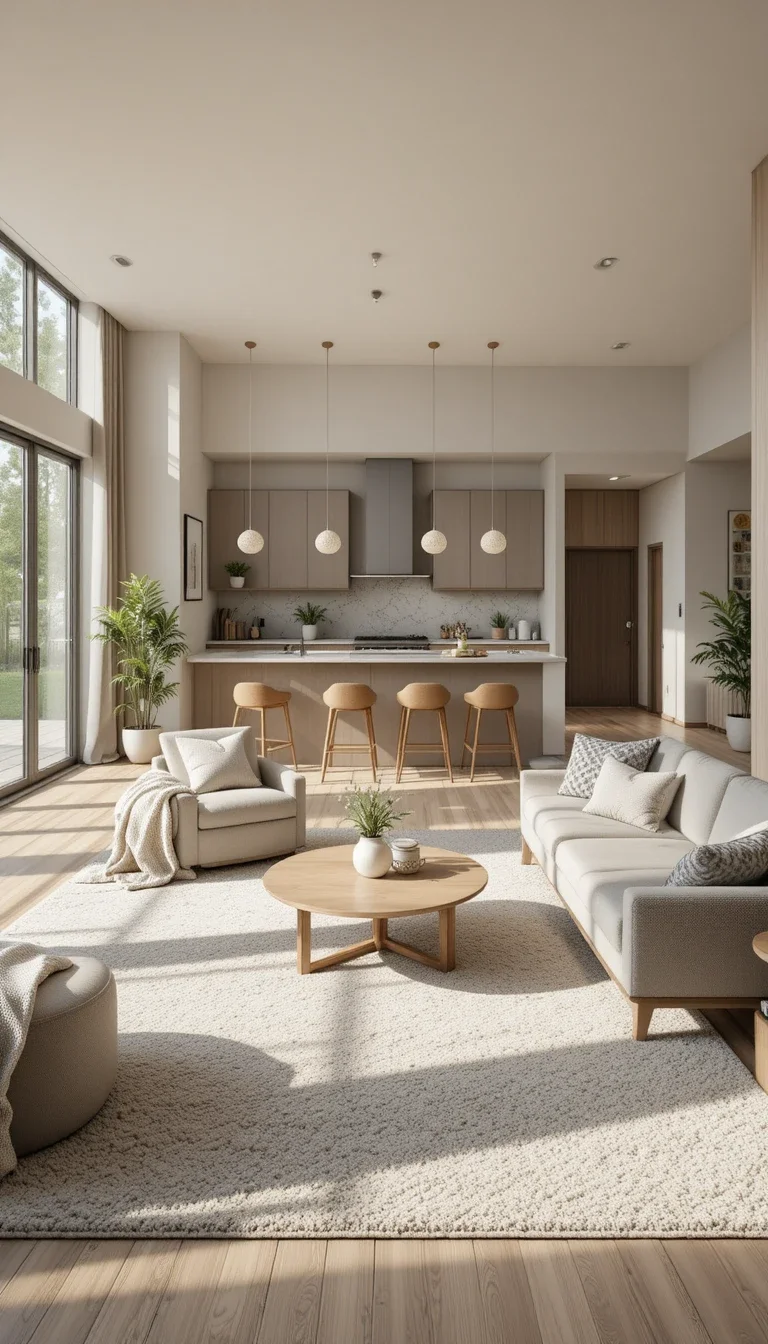
Open floor plans can feel amazing or like your couch accidentally moved into your frying pan’s personal space. There’s rarely an in-between. If you’ve ever stared at your living room and kitchen, wondering why the whole setup feels slightly chaotic, you’re not alone. The problem with most open concept spaces is simple: people focus too much on “open” and forget about structure. Without smart zoning, good lighting, and a consistent style, the whole room starts feeling random fast.
Here are 21 open-plan living room and kitchen ideas that actually work in real homes, not just in staged Pinterest photos
Use a Large Area Rug to Define the Living Space
A rug acts like an invisible wall. It separates the living room from the kitchen without blocking light or movement. Choose a rug large enough to fit at least the front legs of your furniture. Small rugs make the room feel disconnected and awkward.
Best rug choices for open floor plans:
- Neutral-textured rugs for modern homes
- Vintage rugs for cozy spaces
- Geometric patterns for contemporary layouts
- Washable rugs for homes with kids or pets
Designers use oversized rugs constantly for a reason: they make the entire room feel intentional
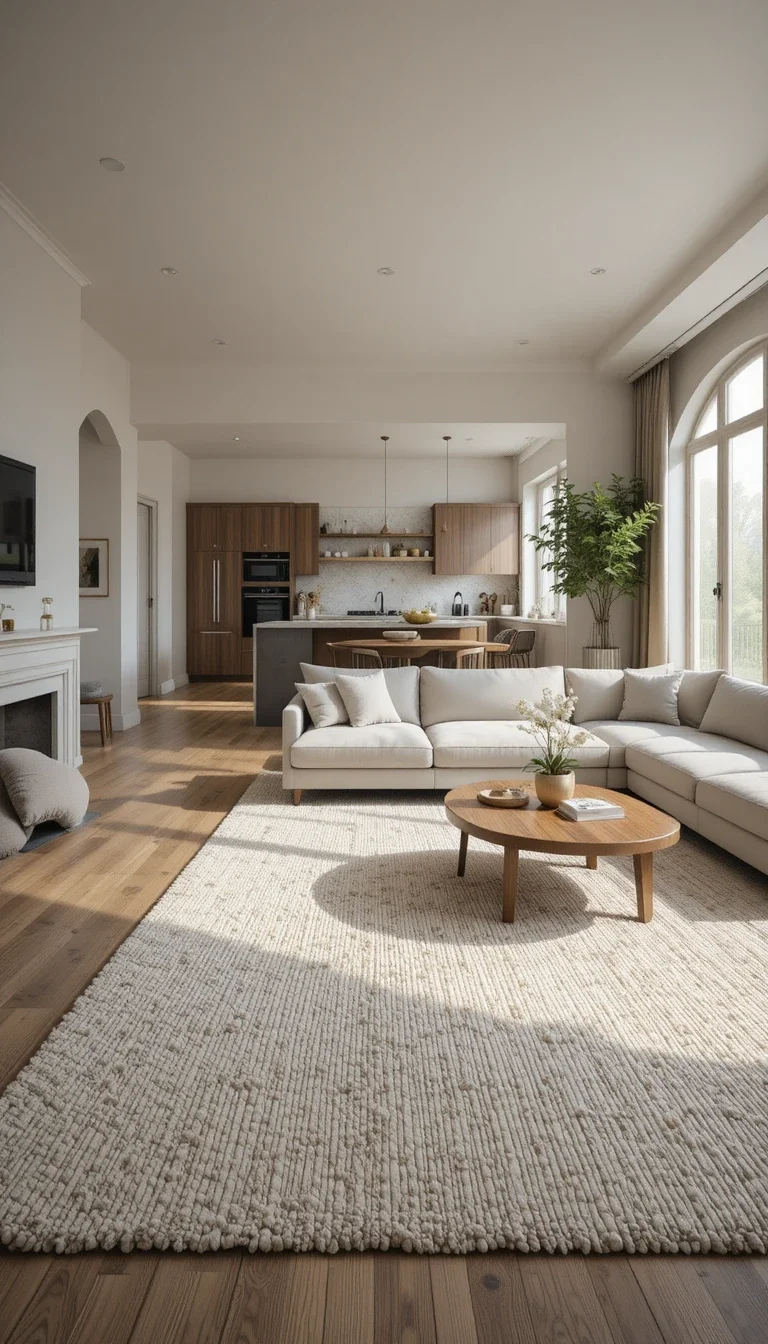
Add a Kitchen Island That Doubles as a Social Hub
A kitchen island instantly creates structure in an open layout. It naturally separates the cooking area while becoming the main gathering spot during parties or family time.
A functional island should include:
- Bar stools
- Storage cabinets
- Pendant lighting
- Durable countertops
- Enough prep space
Waterfall countertops also make even basic kitchens look far more expensive than they actually are.
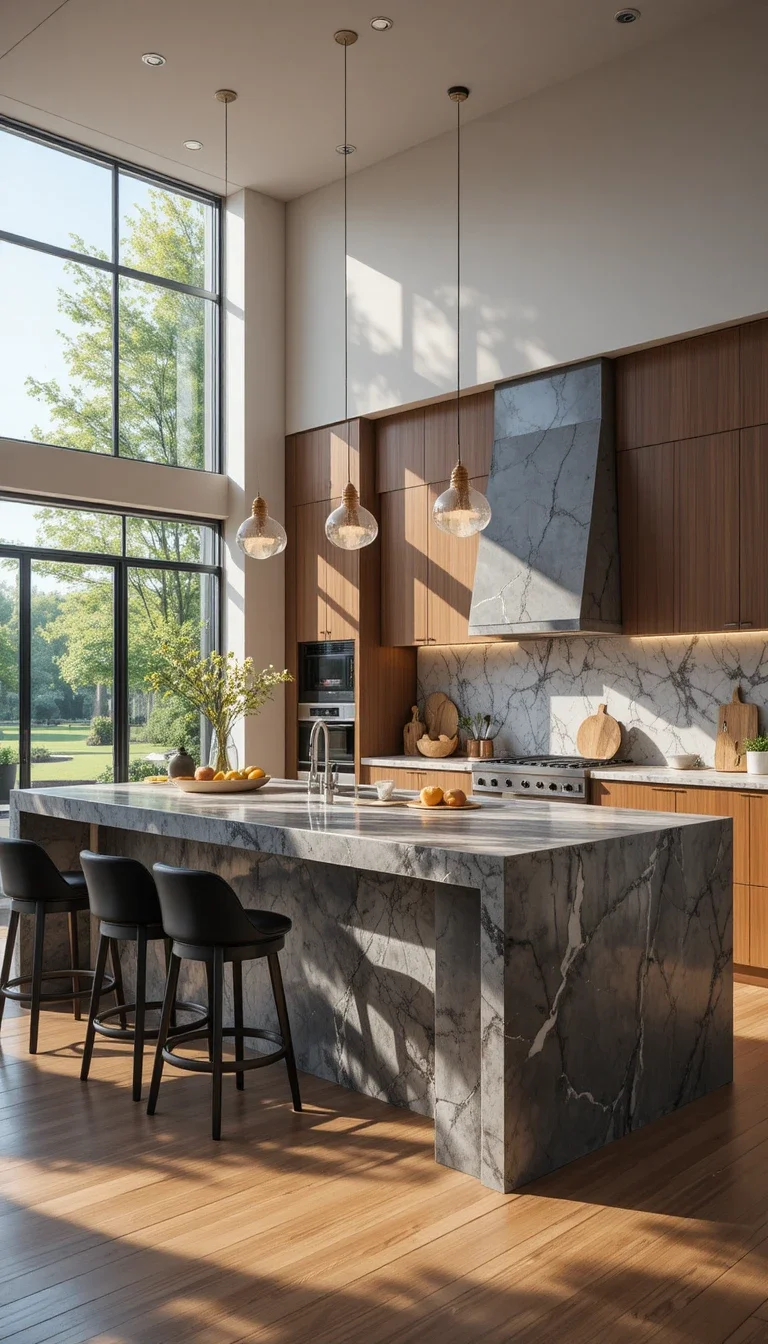
Match Your Color Palette
Open floor plans fall apart visually when every section uses completely different colors. Your kitchen and living room should feel connected, not like two unrelated homes merged.
Easy color combinations that work well:
- White, beige, and natural wood
- Gray with black accents
- Earthy greens and warm neutrals
- Navy with brass details
Warm neutral palettes usually age better than trendy color experiments.
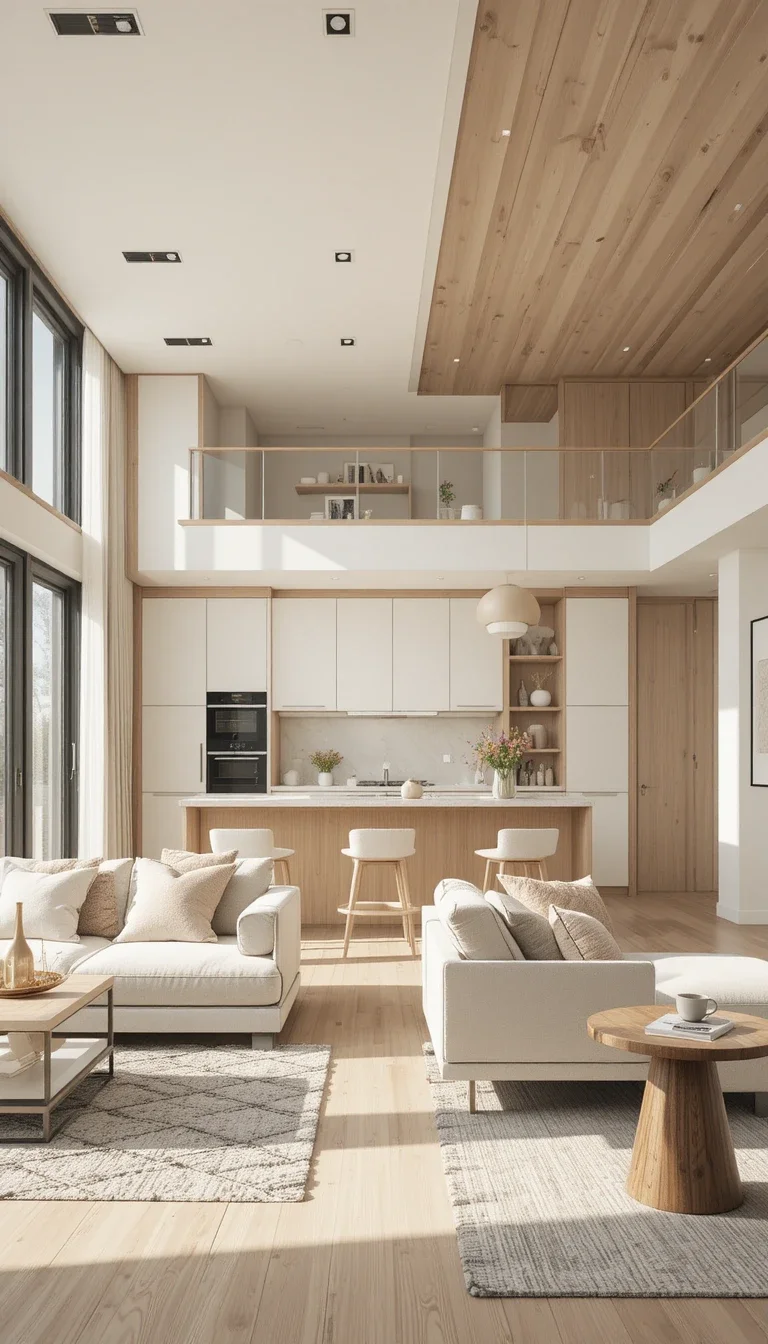
Use Lighting to Separate Zones
Lighting is one of the easiest ways to define different areas in an open-concept layout. Use different fixtures for each section while maintaining a cohesive style.
Smart lighting ideas:
- Pendant lights over the island
- Floor lamps near seating
- Recessed ceiling lights for overall brightness
- Wall sconces for warmth
Layered lighting instantly makes open spaces feel more polished.
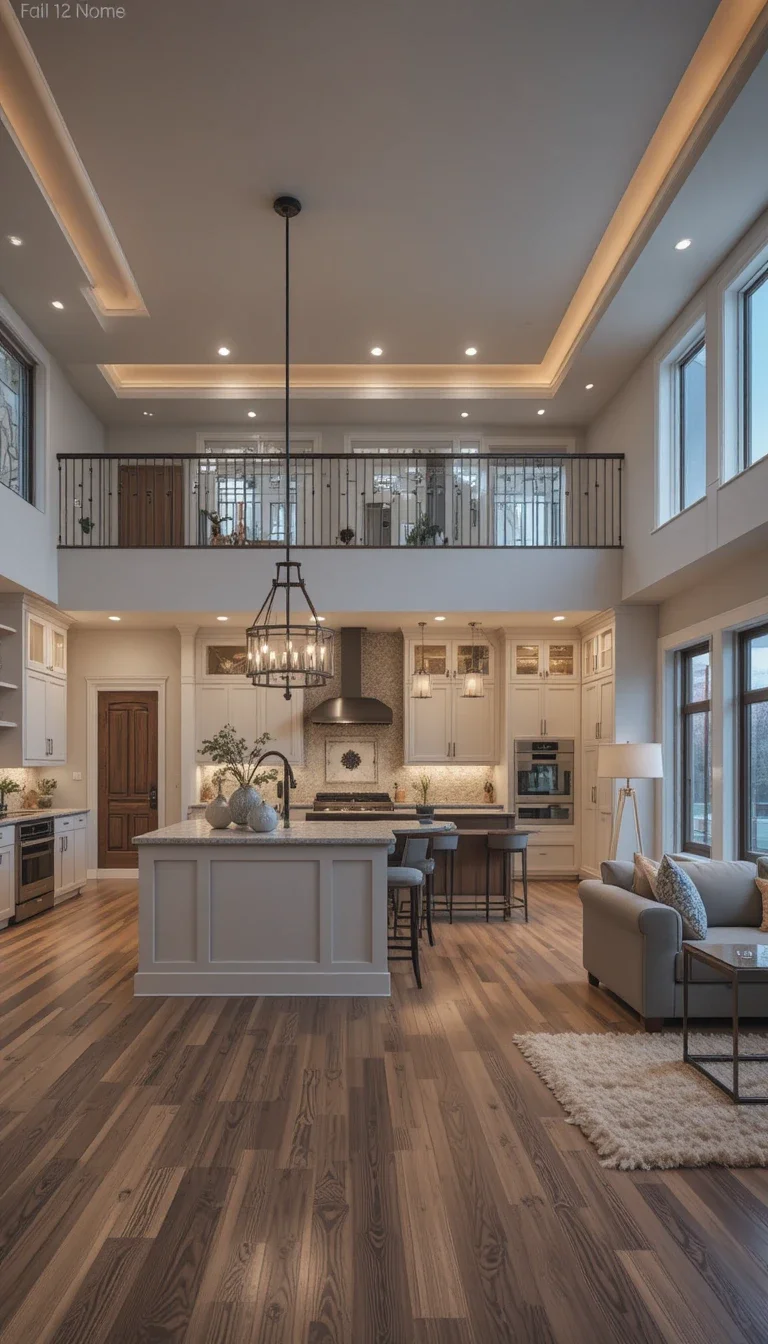
Try a Two-Tone Kitchen
Two-tone kitchens add depth without overwhelming the room. Popular combinations include:
- White upper cabinets with dark lower cabinets
- Wood finishes paired with painted cabinetry
- Black islands with neutral kitchens
Dark lower cabinets also hide scuffs and dirt much better than lighter ones.
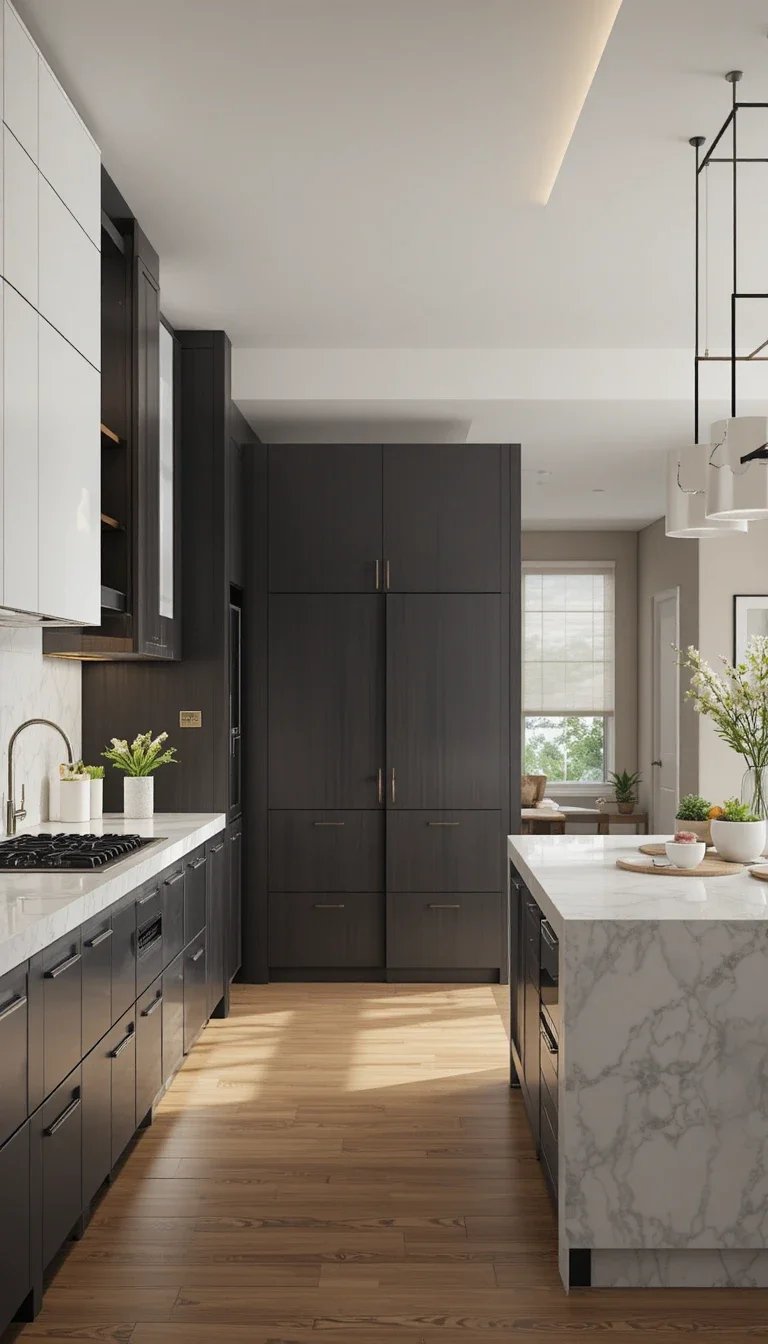
Create a Strong Focal Point
Every open floor plan needs one visual anchor. Without it, the eye wanders around the room without direction. Great focal point ideas:
- Fireplace walls
- Oversized artwork
- Dramatic kitchen hoods
- Statement lighting
- Built-in shelving
A strong focal point gives the entire space structure.
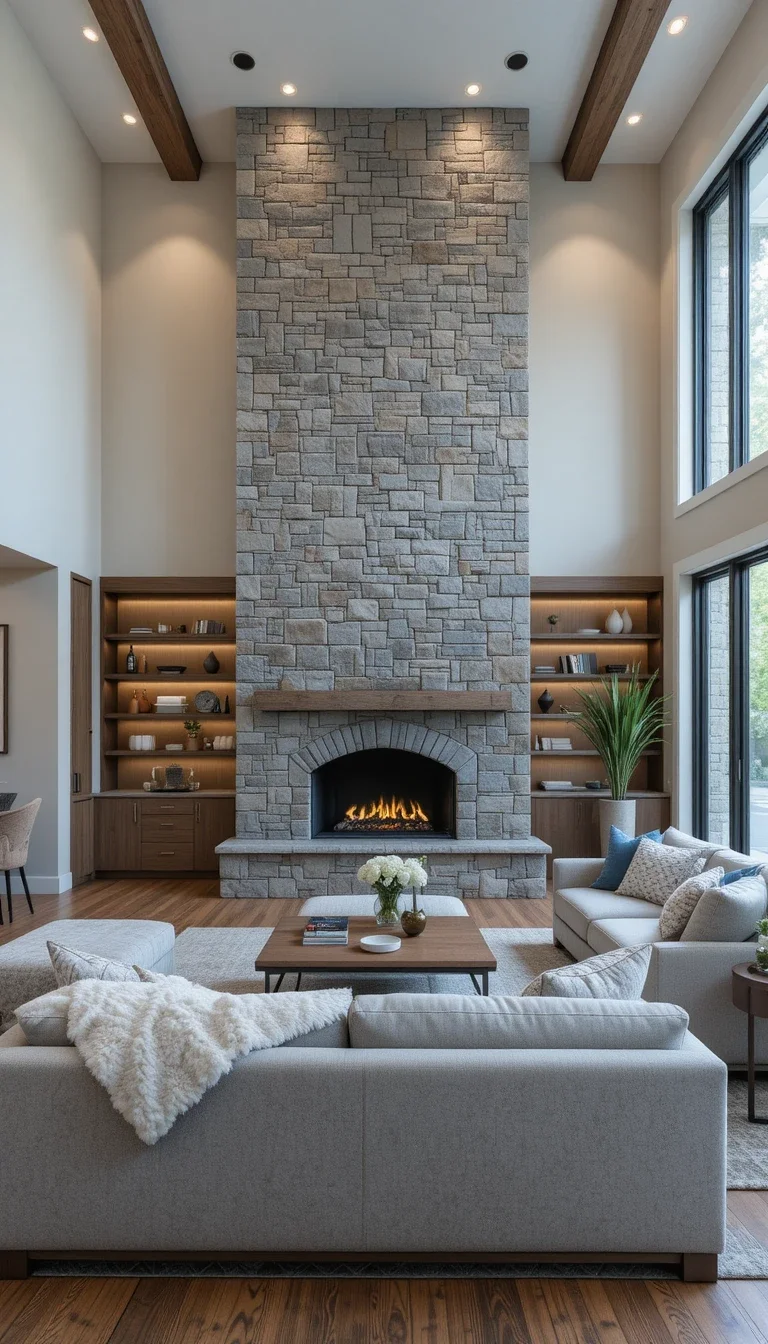
Add Open Shelving Carefully
Open shelves look beautiful online. In real homes, they can quickly turn into clutter storage. If you use open shelving, keep it simple and intentional.
What works best:
- Matching dishes
- Neutral ceramics
- Glass jars
- Small plants
- Cookbooks
Random packaging and mismatched plastic containers instantly destroy the clean look.
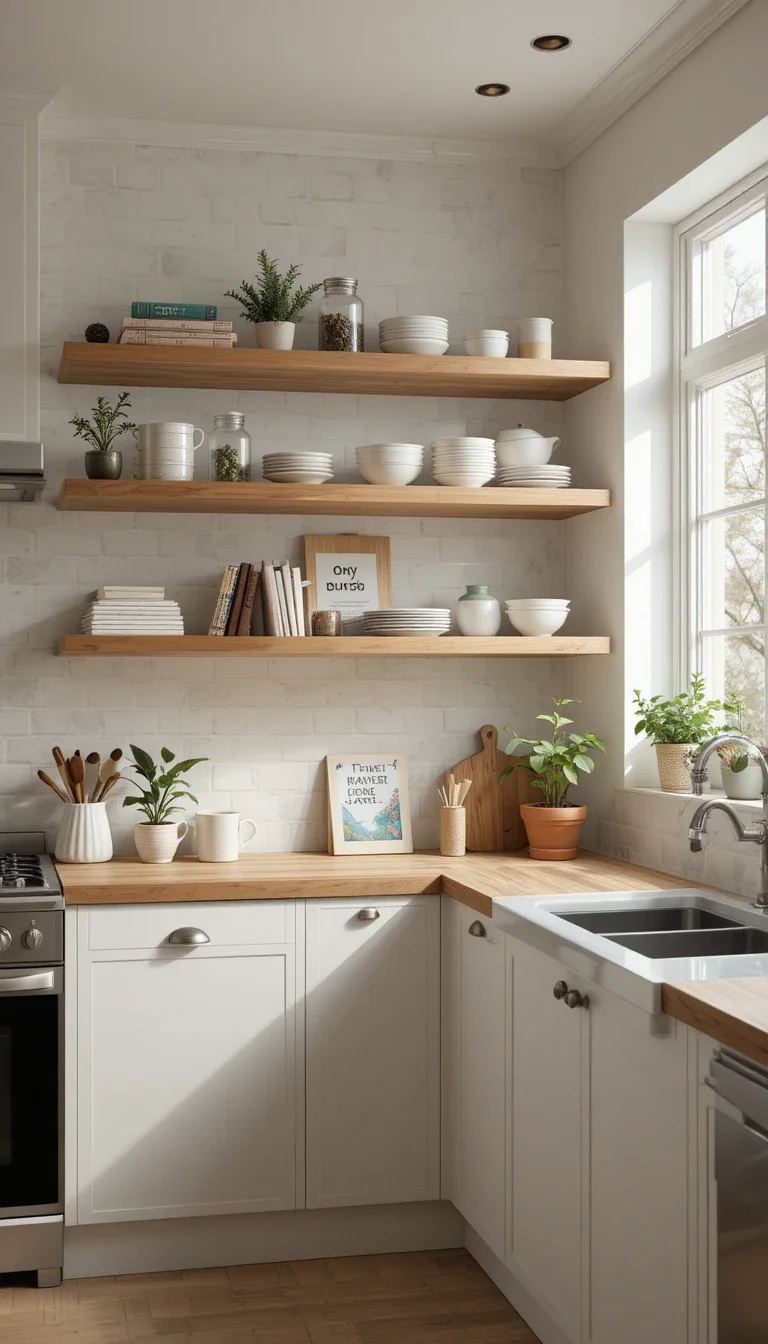
Use Furniture to Divide Spaces
You do not always need walls to create separation. Position your sofa with the back facing the kitchen to naturally define the living area. Console tables behind sofas also work well.
This keeps the layout open while still giving each zone a clear purpose.
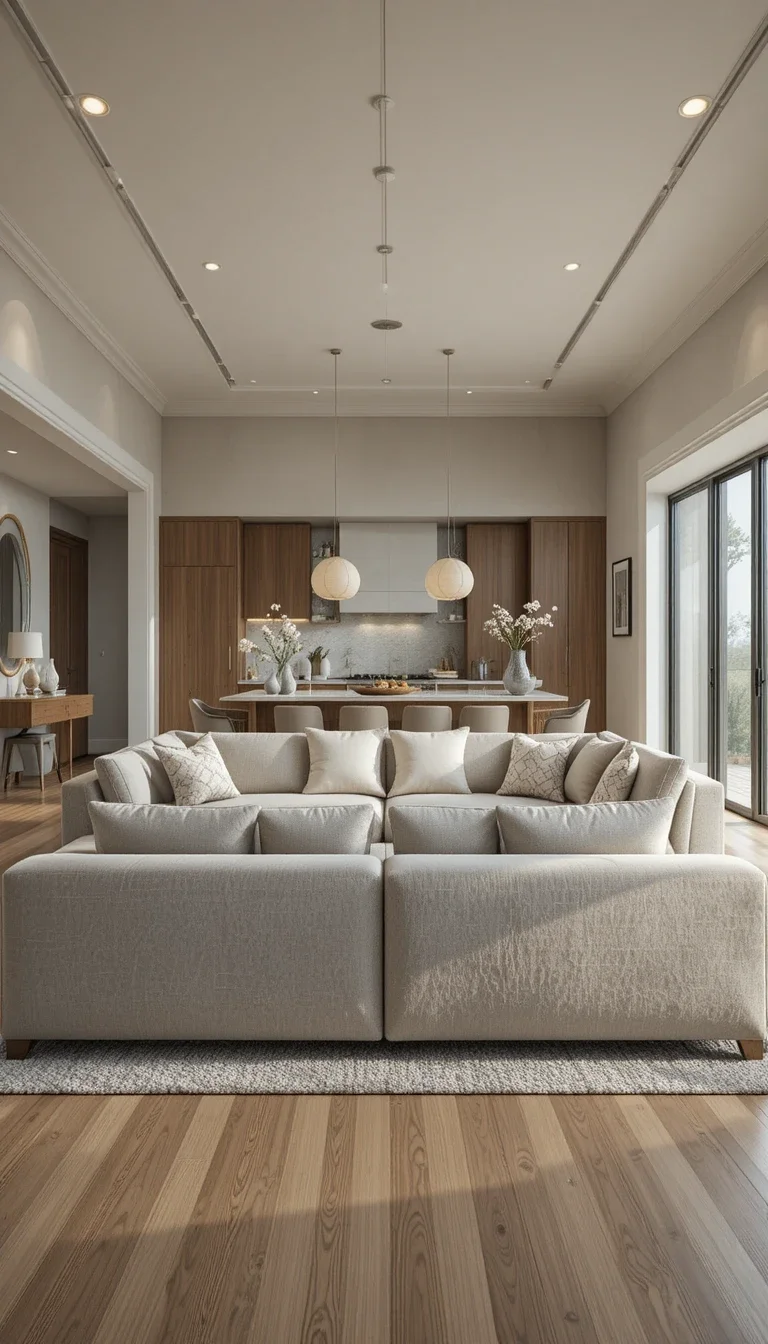
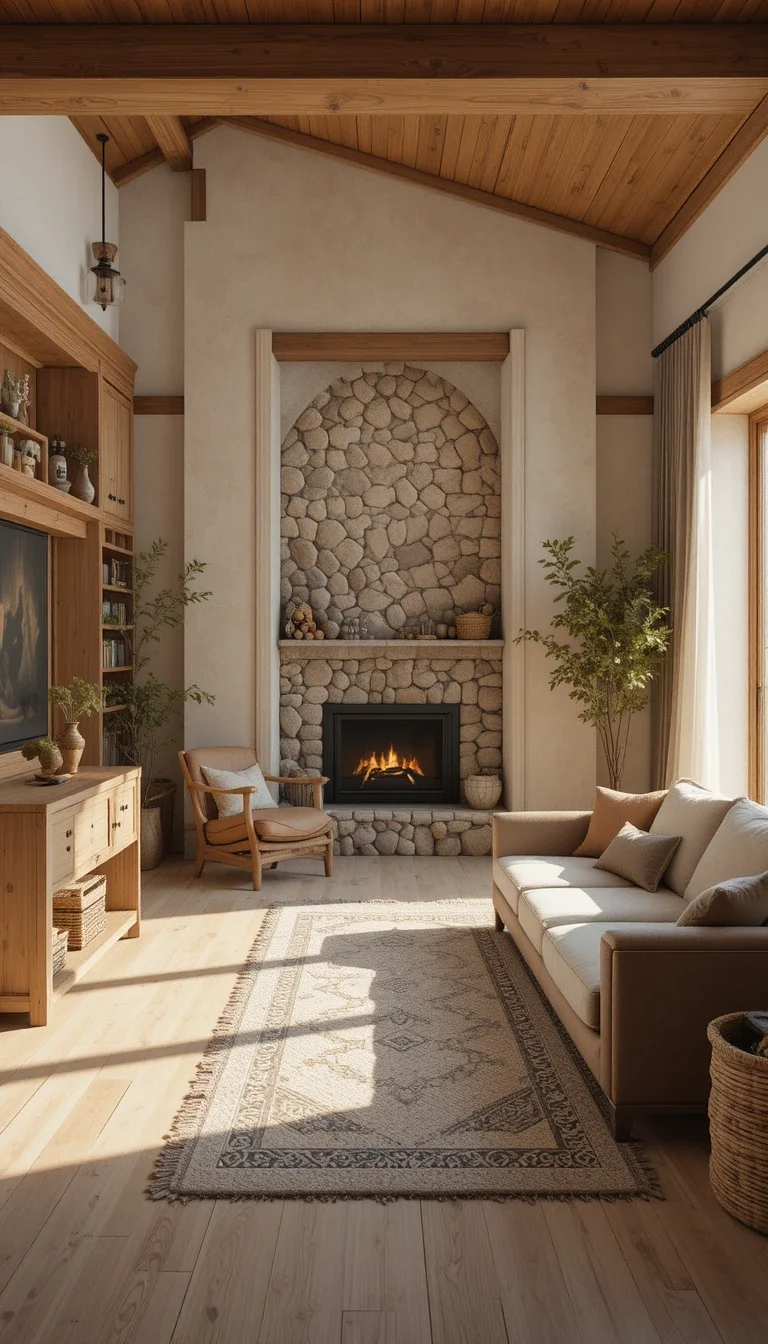
Bring in Natural Materials
Wood, stone, leather, and linen help open floor plans feel less cold and sterile. Natural materials that add warmth:
- Oak coffee tables
- Stone backsplashes
- Linen curtains
- Leather chairs
- Woven baskets
Texture matters more than most people realize.
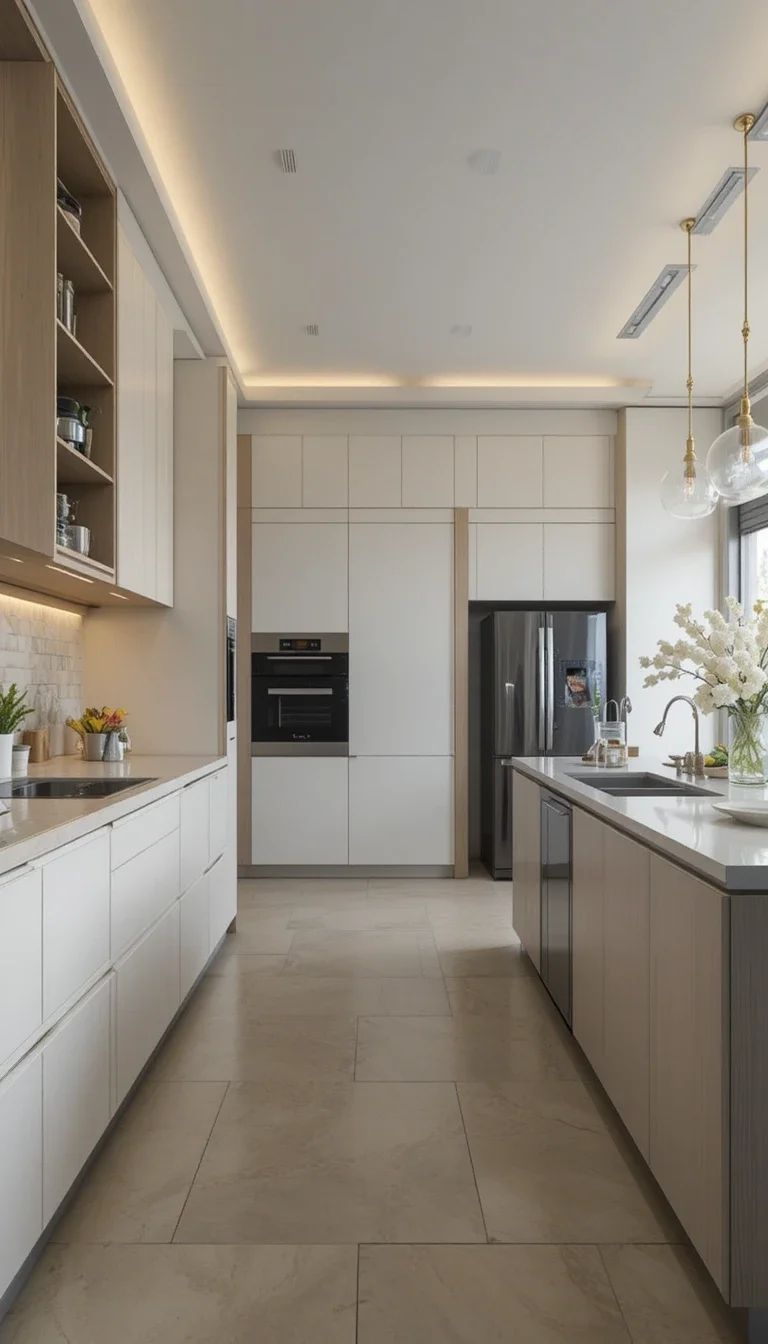
Install Floor-to-Ceiling Cabinets
Open layouts expose everything, including clutter. Floor-to-ceiling cabinets create a cleaner appearance while maximizing storage.
Benefits include:
- Hidden appliances
- Extra pantry space
- Reduced visual mess
- A more custom look
More storage almost always improves open concept homes.
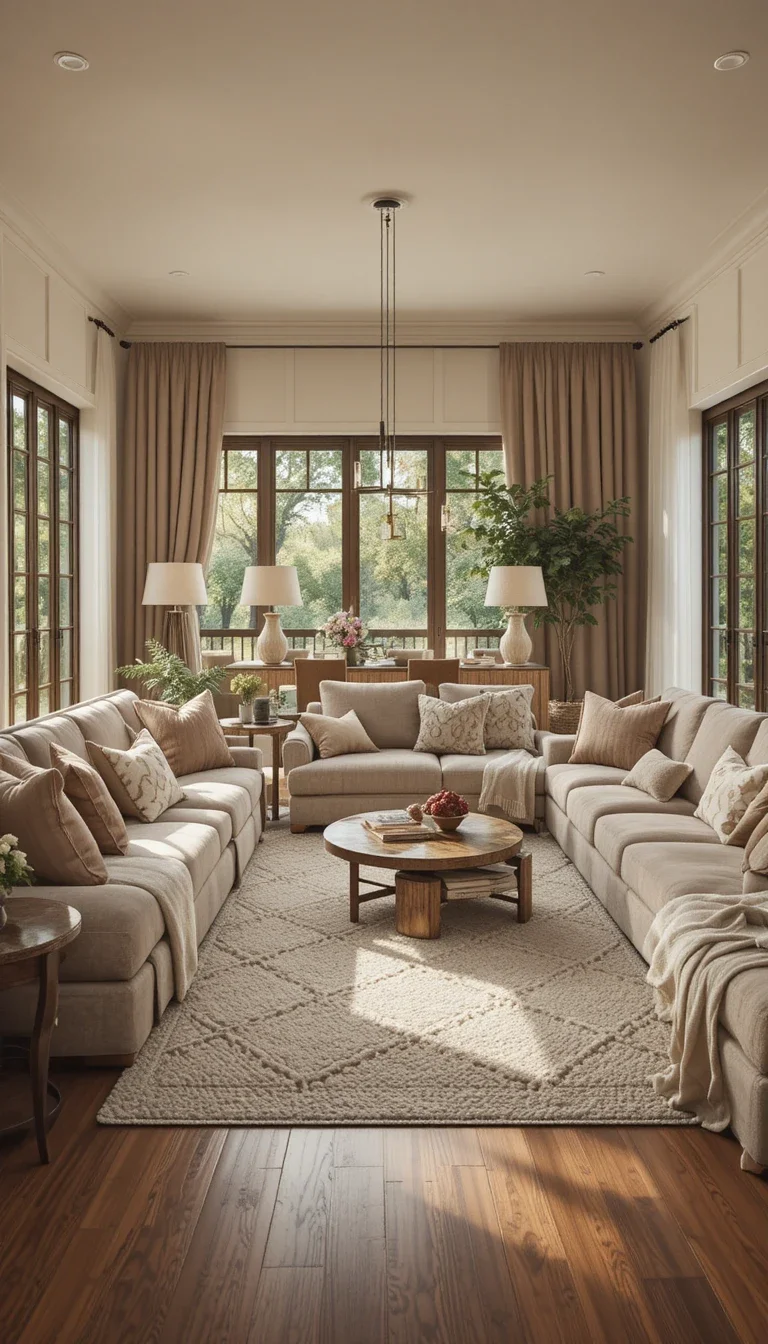
Mix Modern and Cozy Elements
Some modern layouts look impressive but feel uncomfortable to actually live in. Balance sleek finishes with softer details.
Easy ways to warm up the room:
- Chunky knit throws
- Soft cushions
- Warm wood furniture
- Curtains instead of bare windows
- Layered lighting
A beautiful room that feels cold will never feel inviting.
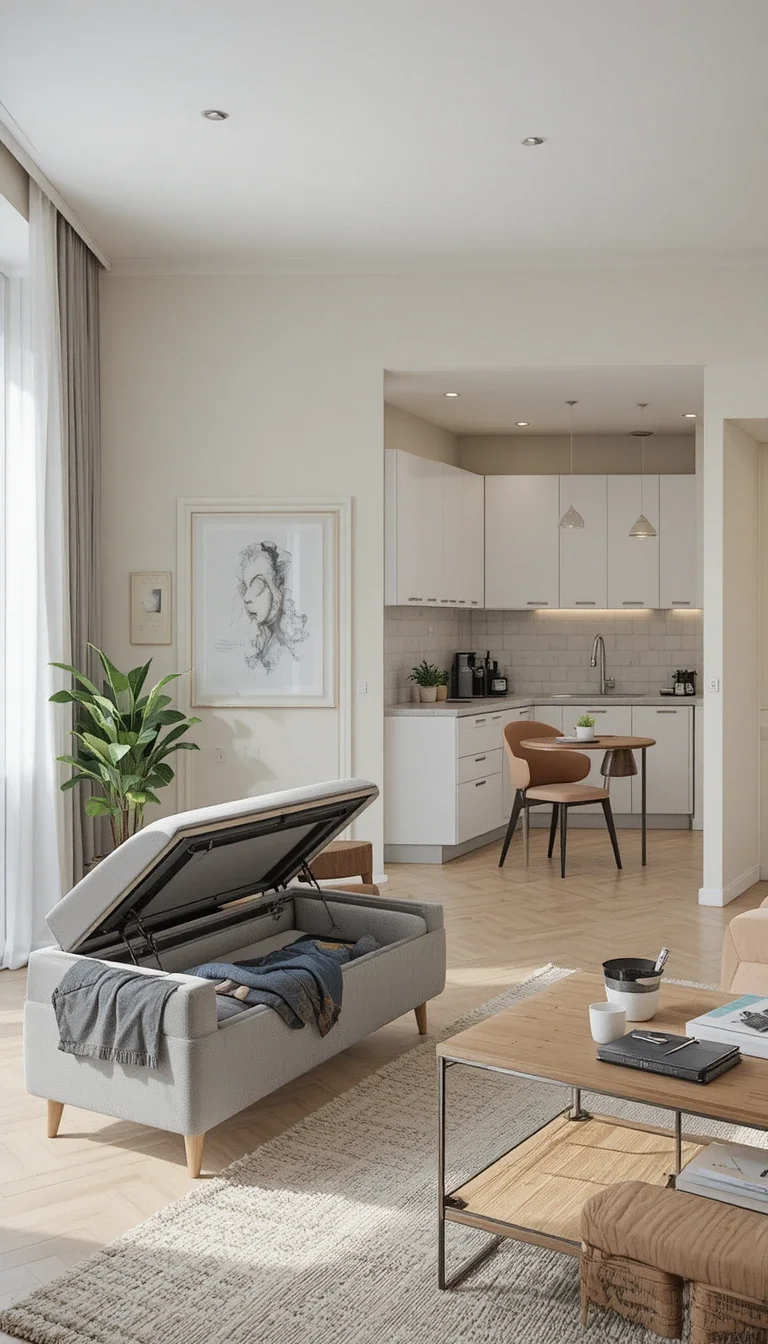
Choose Multi-Functional Furniture
Open floor plans work best when furniture serves multiple purposes. Useful multi-functional pieces:
- Storage ottomans
- Sleeper sofas
- Lift-top coffee tables
- Expandable dining tables
- Rolling kitchen carts
Furniture that hides clutter is especially valuable in open layouts.
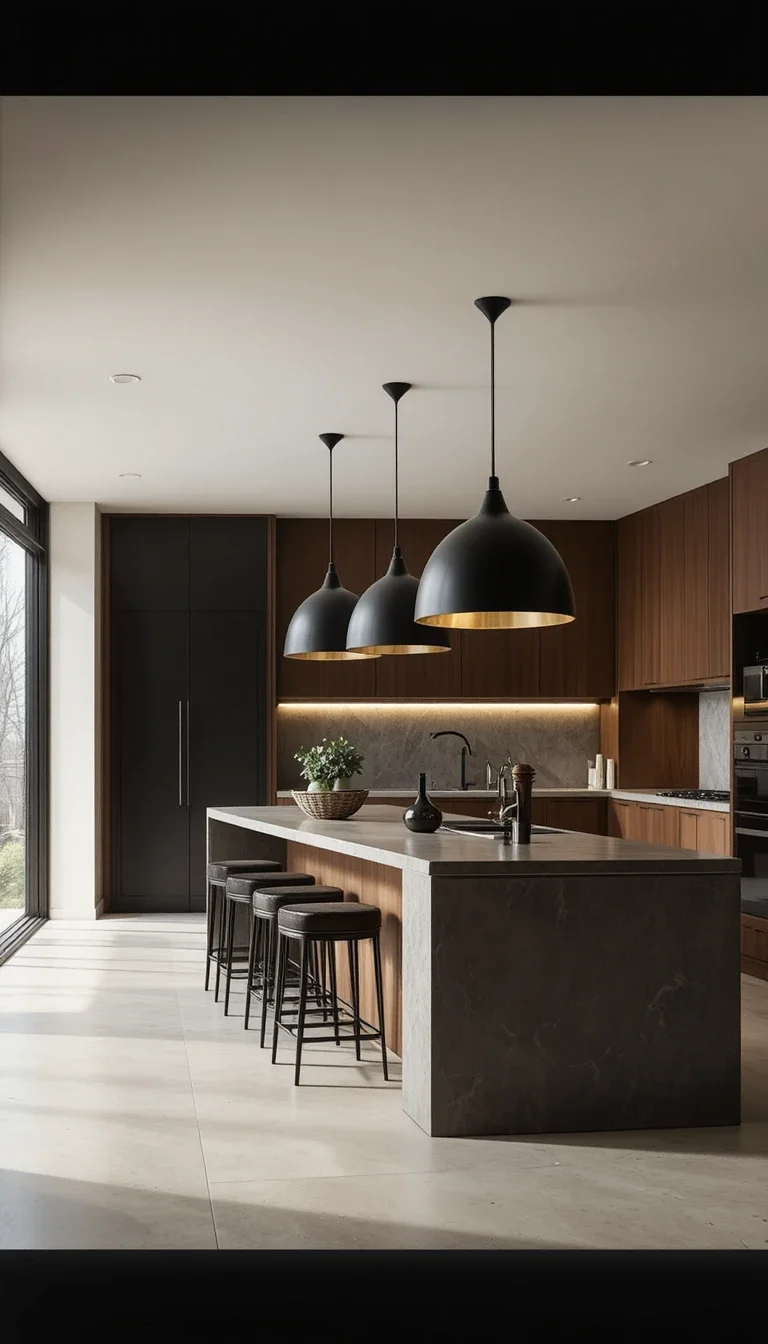
Use Statement Pendant Lights
Pendant lighting helps define the kitchen visually while adding personality.
Popular pendant styles include:
- Globe pendants
- Black industrial fixtures
- Woven rattan lights
- Glass pendants
- Linear chandeliers
Just avoid hanging them too high, or they lose visual impact.
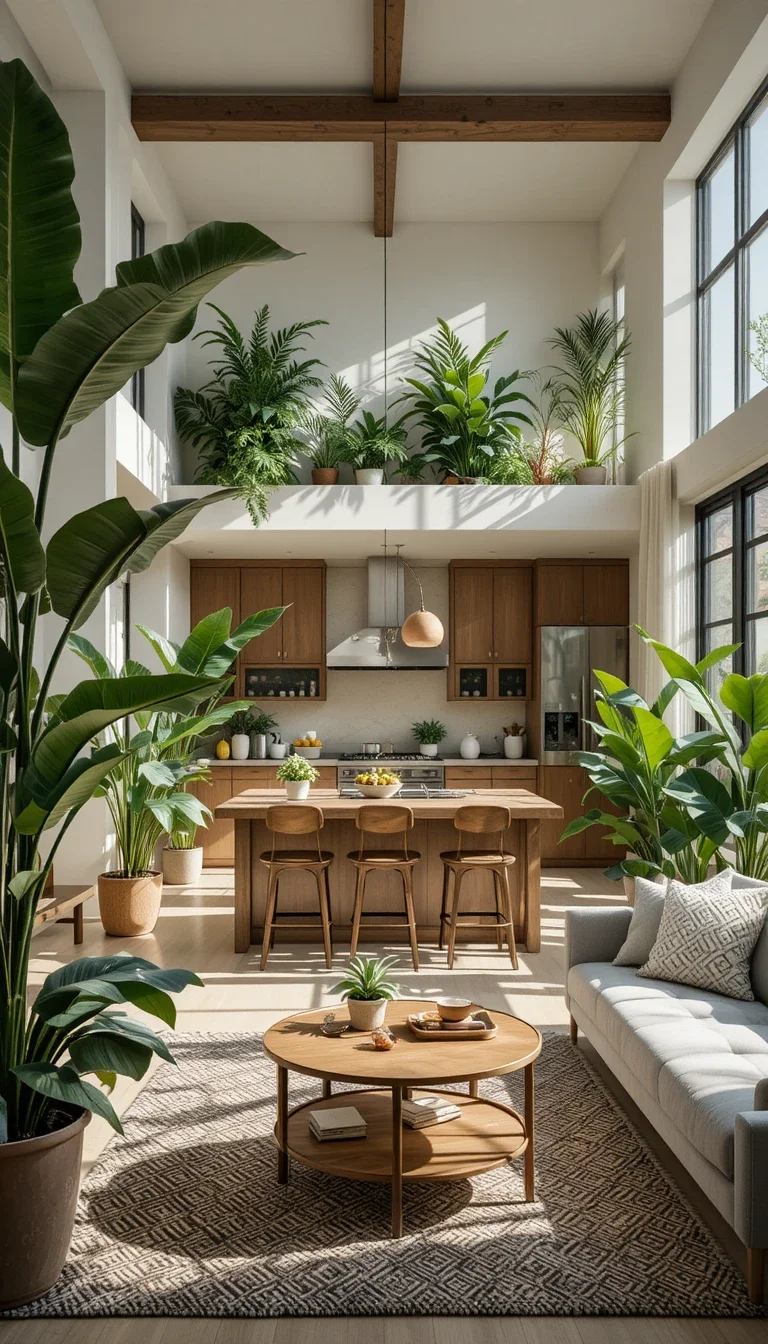
Add Indoor Plants
Plants instantly soften open spaces and make them feel more lived in. Low-maintenance plants for open layouts:
- Snake plants
- Pothos
- Rubber plants
- ZZ plants
- Fiddle leaf figs
Even one large plant can completely transform a room’s atmosphere.
Keep Sightlines Clean
Open-concept homes can feel stressful when visual clutter takes over. To keep the space clean:
- Limit excessive decor
- Hide cords
- Organize countertops
- Use streamlined furniture
- Avoid overcrowding shelves
Your eye should move smoothly through the room.
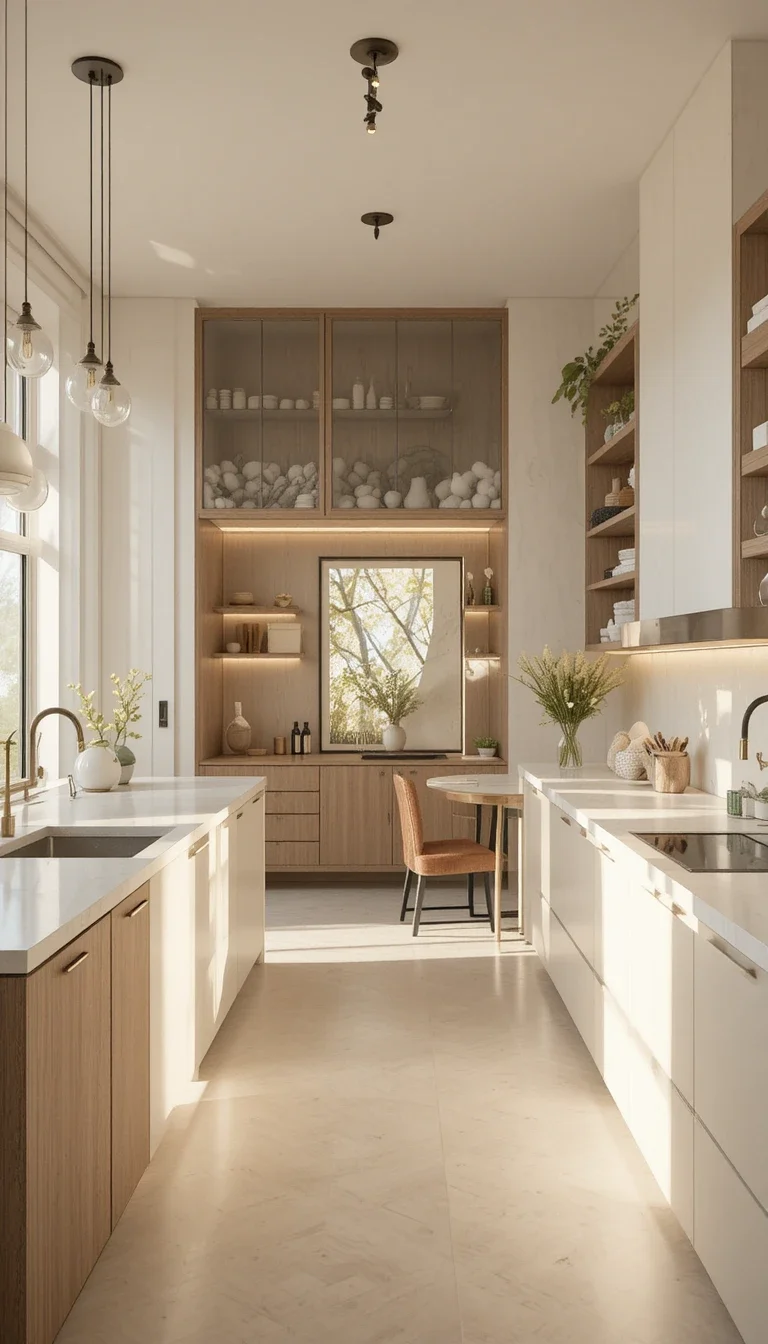
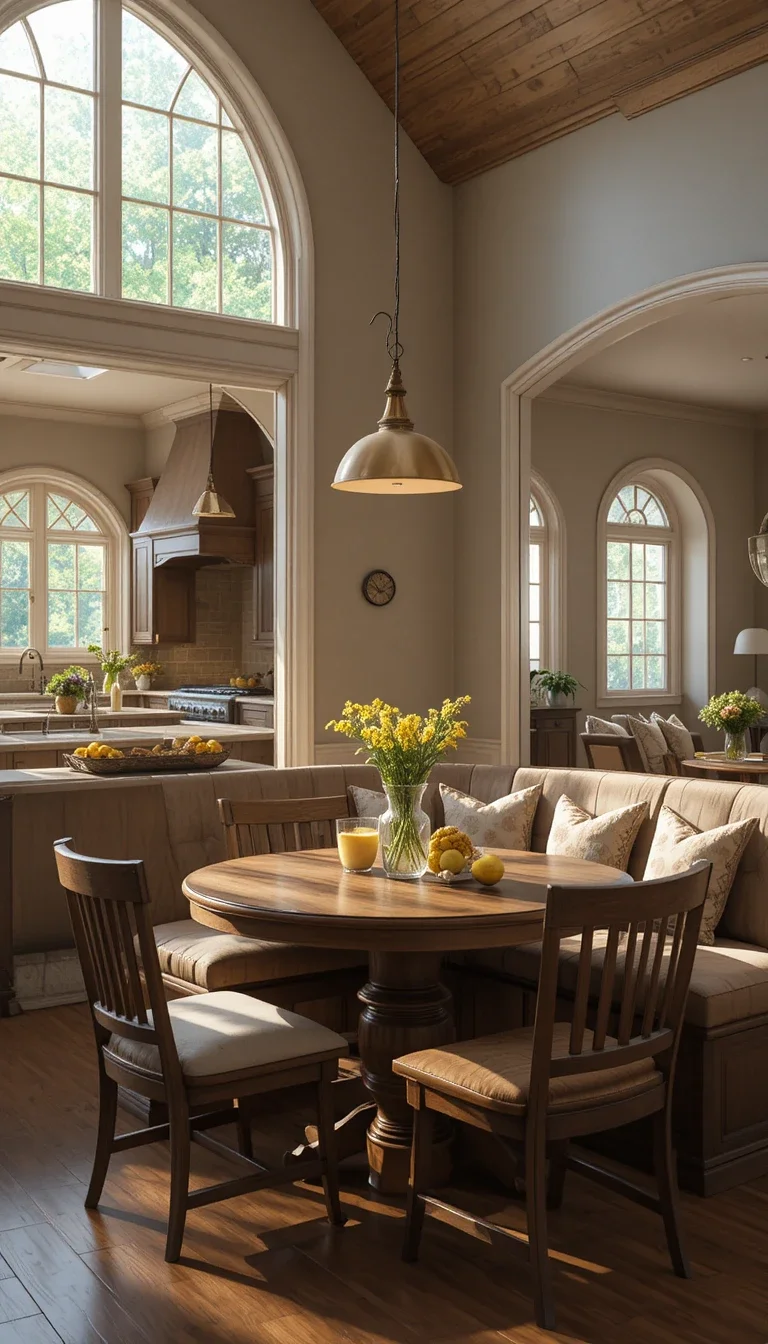
Include a Cozy Dining Nook
You do not always need a formal dining room. A breakfast nook creates intimacy inside a large open space.
Features that work especially well:
- Built-in benches
- Round dining tables
- Pendant lighting
- Cushioned seating
- Compact layouts
Round tables improve flow and make movement easier.
Layer Different Textures
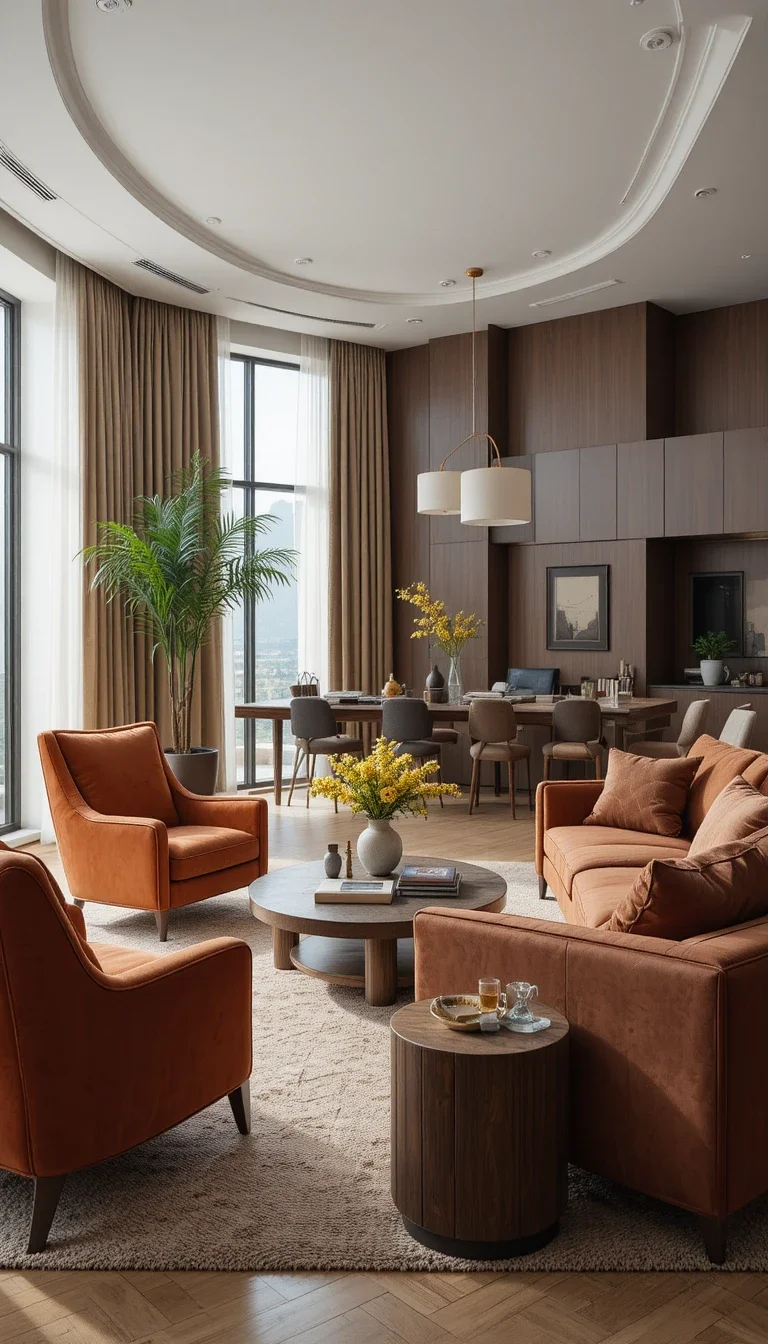
Large open spaces can feel flat without variation in texture. Good texture combinations include:
- Velvet chairs with wood tables
- Matte cabinets with glossy tile
- Leather sofas with soft rugs
- Metal lighting with linen fabrics
Layering textures adds depth without needing bold colors everywhere.
Try Partial Room Dividers
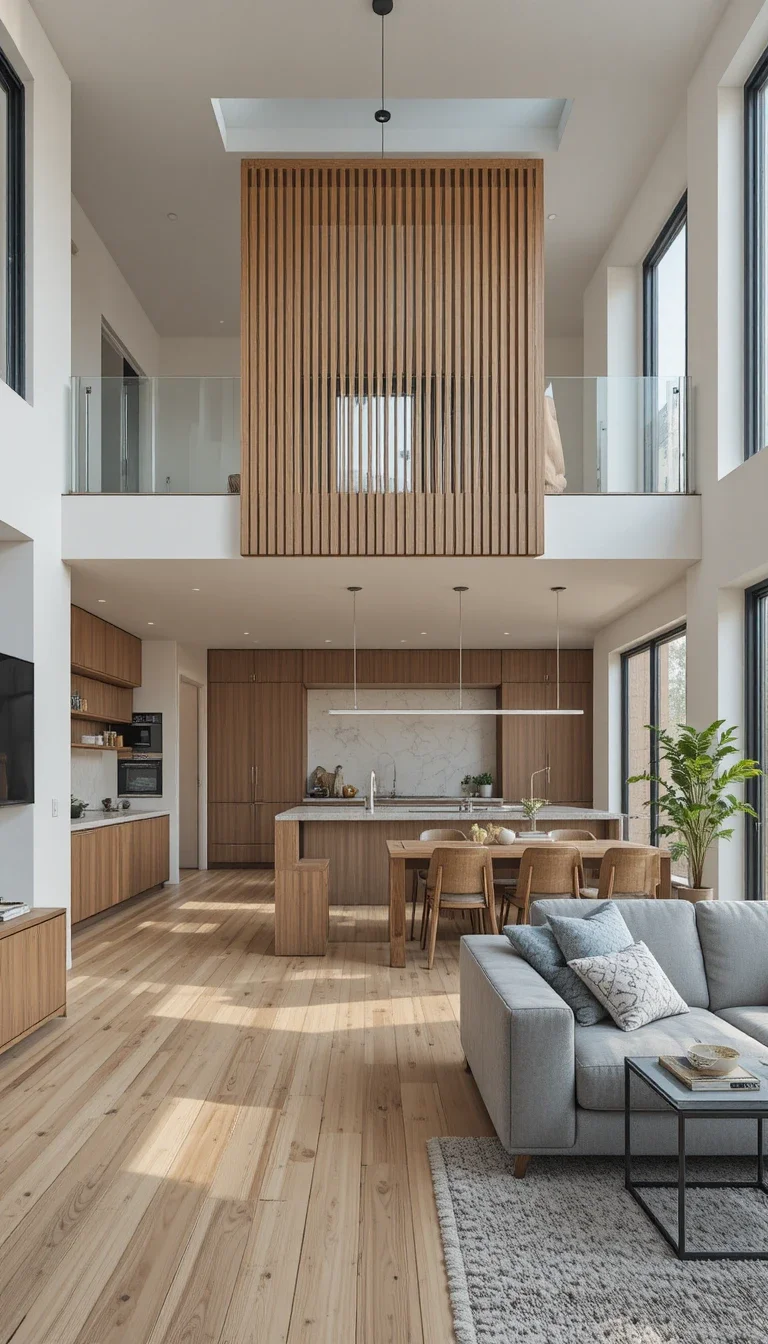
Not every divider needs to reach the ceiling. Partial dividers create subtle separation while keeping the room open.
Stylish divider ideas:
- Wood slats
- Glass panels
- Floating shelves
- Metal frames
- Open bookcases
This works especially well in loft-style homes.
Use Consistent Flooring
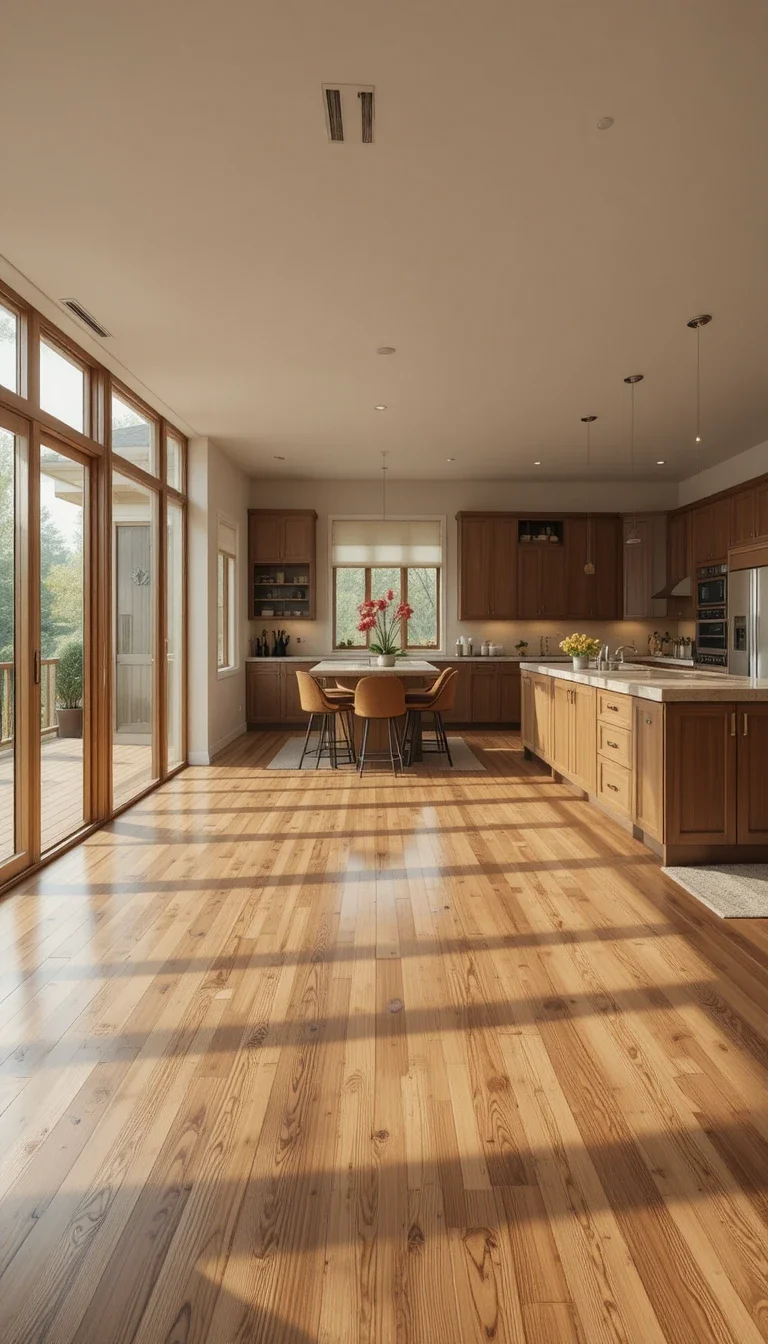
Consistent flooring helps open layouts feel larger and more connected. Abruptly switching materials can visually chop up the space.
Best flooring choices for open concepts:
- Hardwood
- Luxury vinyl plank
- Polished concrete
- Large-format tile
Hardwood remains one of the safest long-term choices because it adds warmth and ages well.
Build a Feature Wall
A feature wall adds personality without overwhelming the entire room. Popular feature wall options:
- Shiplap
- Wallpaper
- Wood paneling
- Painted accent walls
- Stone finishes
One strong feature usually looks better than filling the room with excessive decor.
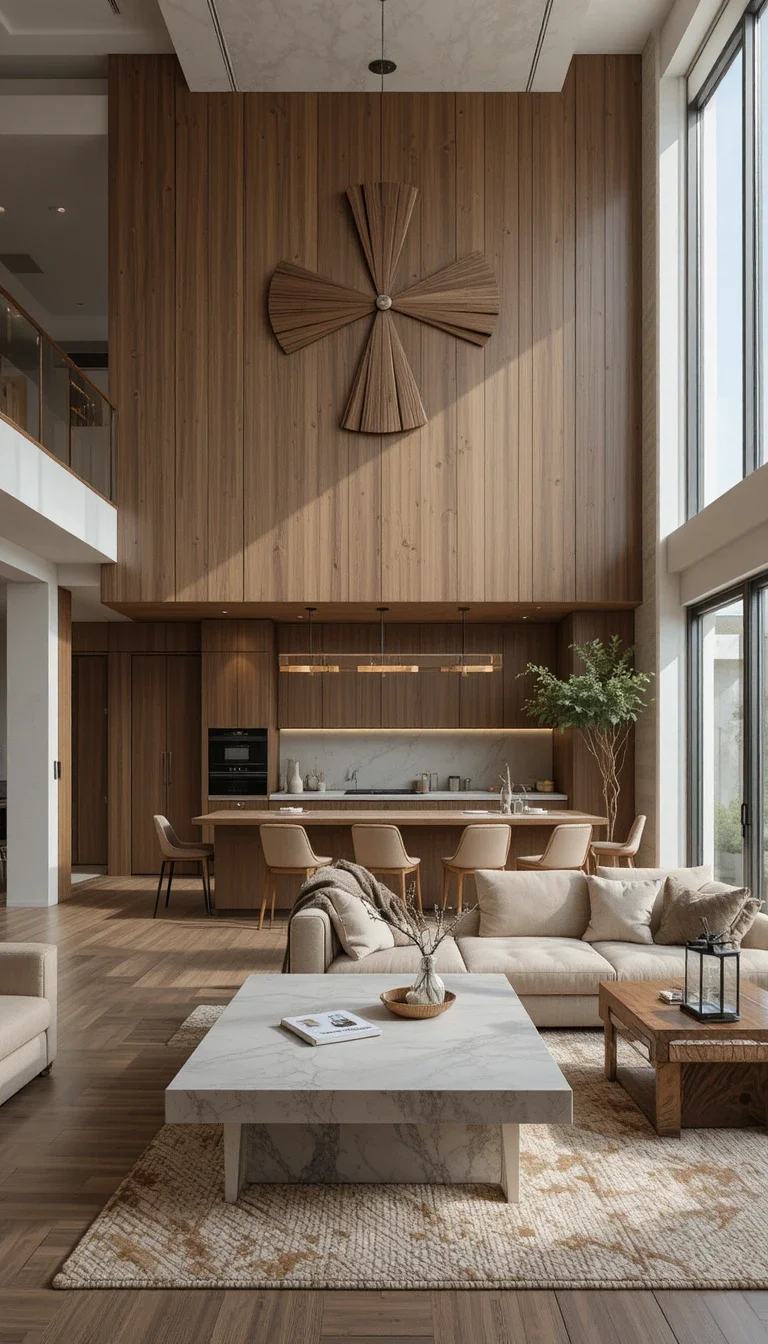
Prioritize Flow Over Perfection
A layout that looks good online but feels frustrating daily is a failure.
Ask yourself:
- Can people move easily through the room?
- Does seating encourage conversation?
- Do the spaces feel connected?
- Is there enough storage?
- Does the room feel comfortable every day?
Function matters more than staged perfection.
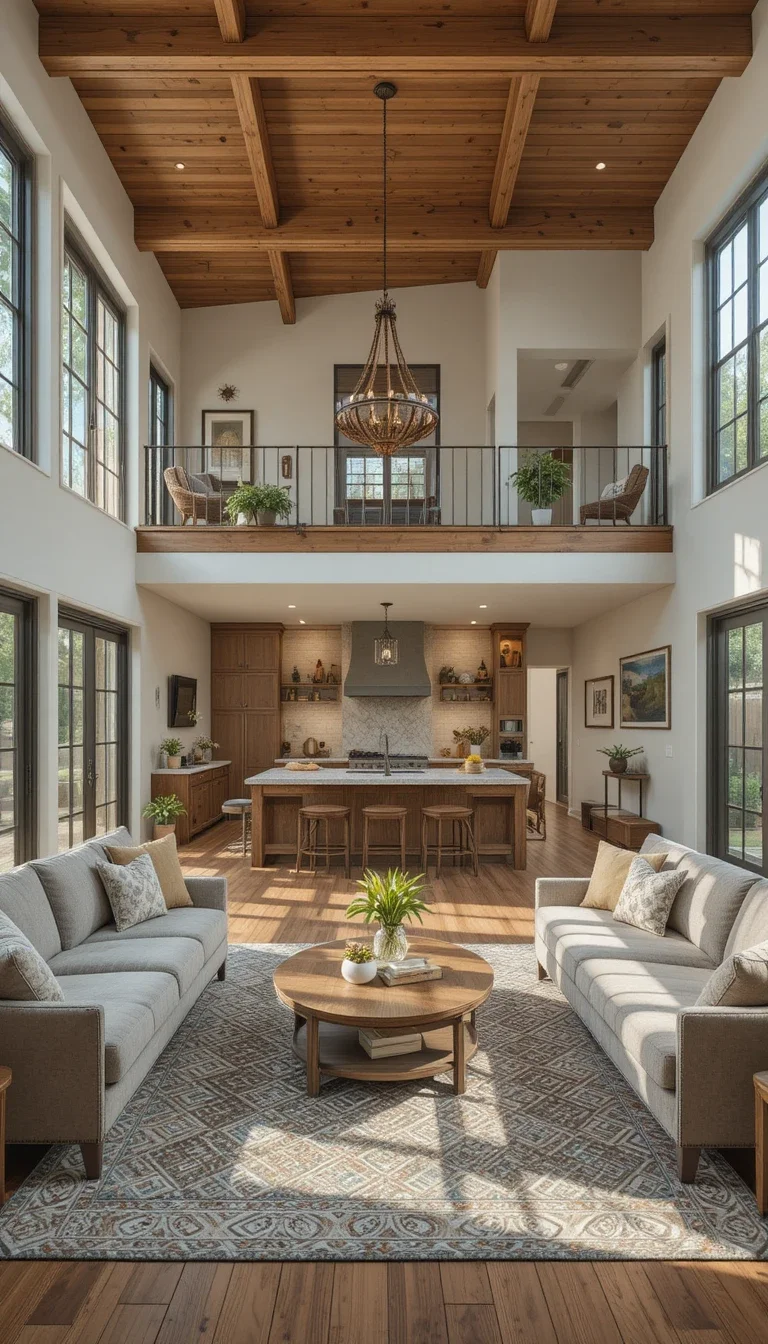
Common Open Floor Plan Mistakes to Avoid
Even expensive homes make these mistakes constantly.
Biggest design mistakes:
- Using tiny rugs
- Overcrowding furniture
- Ignoring layered lighting
- Mixing too many styles
- Choosing uncomfortable seating
- Leaving clutter fully visible
Open layouts amplify bad design decisions because everything stays visible at once.
How to Make an Open Floor Plan Feel Cozy
Large open spaces sometimes lack intimacy, but that problem is fixable.
Simple ways to make the room feel warmer:
- Use warm lighting
- Add layered textiles
- Bring in wood accents
- Arrange seating closer together
- Add curtains
- Include personal decor
Comfort usually comes from layering, not from buying expensive furniture.
Final Thoughts
The best open floor plan living room and kitchen ideas balance three things:
- Function
- Comfort
- Visual consistency
Start with the basics:
- Define separate zones
- Use cohesive colors
- Layer your lighting
- Add texture
- Keep clutter under control
Most importantly, design the space around how you actually live, not how a staged showroom looks online. If people naturally gather around your kitchen island, conversations flow easily, and the room feels comfortable every day, the layout is doing its job.
