

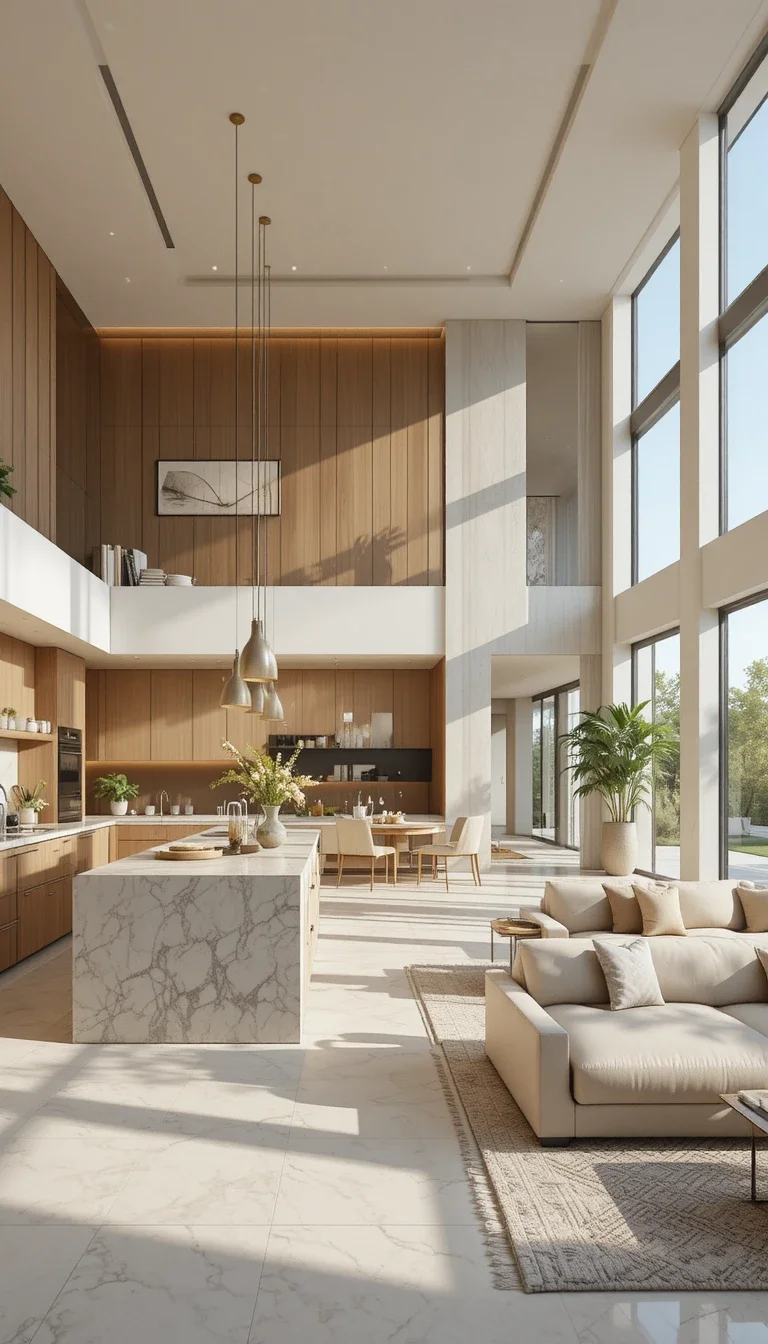
An open kitchen living room works when the two zones feel like one room with two jobs, not two rooms fighting over the same floor. Get the balance right and the space feels bigger, brighter, and easier to live in. Get it wrong and the sofa ends up sitting awkwardly next to the stove with nothing to separate them.
The fifteen ideas below cover the layouts, dividers, materials, and lighting that actually make open-plan living work day to day, not just in a photograph. Start with whichever problem your space has now.
Keep the Palette Continuous
The single most important rule in open-plan design: the kitchen and living areas should share one colour story. When cabinets, walls, and furniture pull from the same palette, the eye reads the whole space as one room rather than two stitched together.
Pick a base of two or three neutrals and carry them across both zones. Warm white walls, oak tones, and a soft grey or greige work in both a kitchen and a living area without either side looking like an afterthought. Save any bold colour for a single shared accent that appears in both zones.
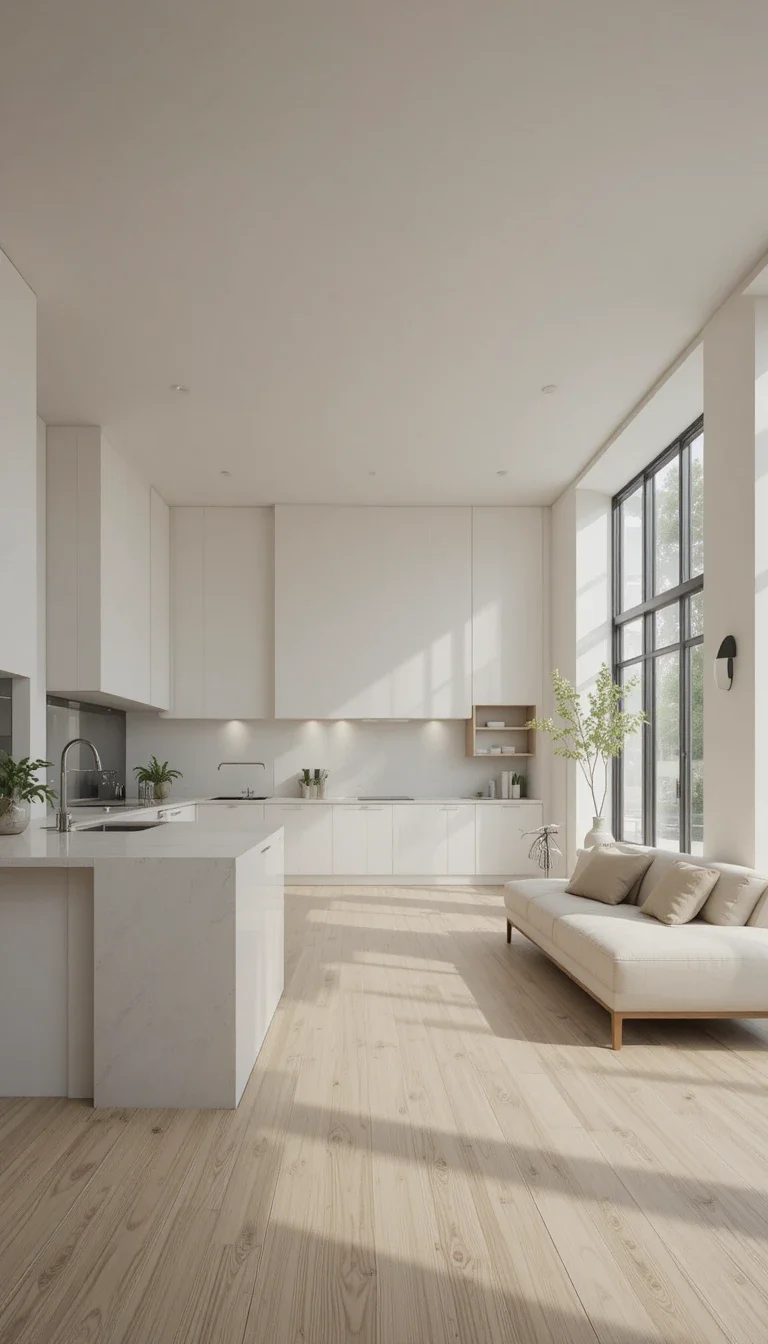
Use the Island as a Divider
A kitchen island is the most natural way to separate the two zones without building a wall. It marks where the kitchen ends and the living space begins, while keeping sightlines and light completely open.
For it to divide well, orient the seating side toward the living room so people at the island face the sofa, not the cooktop. An island between 1.8 and 2.4 meters long gives enough room for prep on one side and two or three stools on the other. Pendant lights above it reinforce the boundary visually.
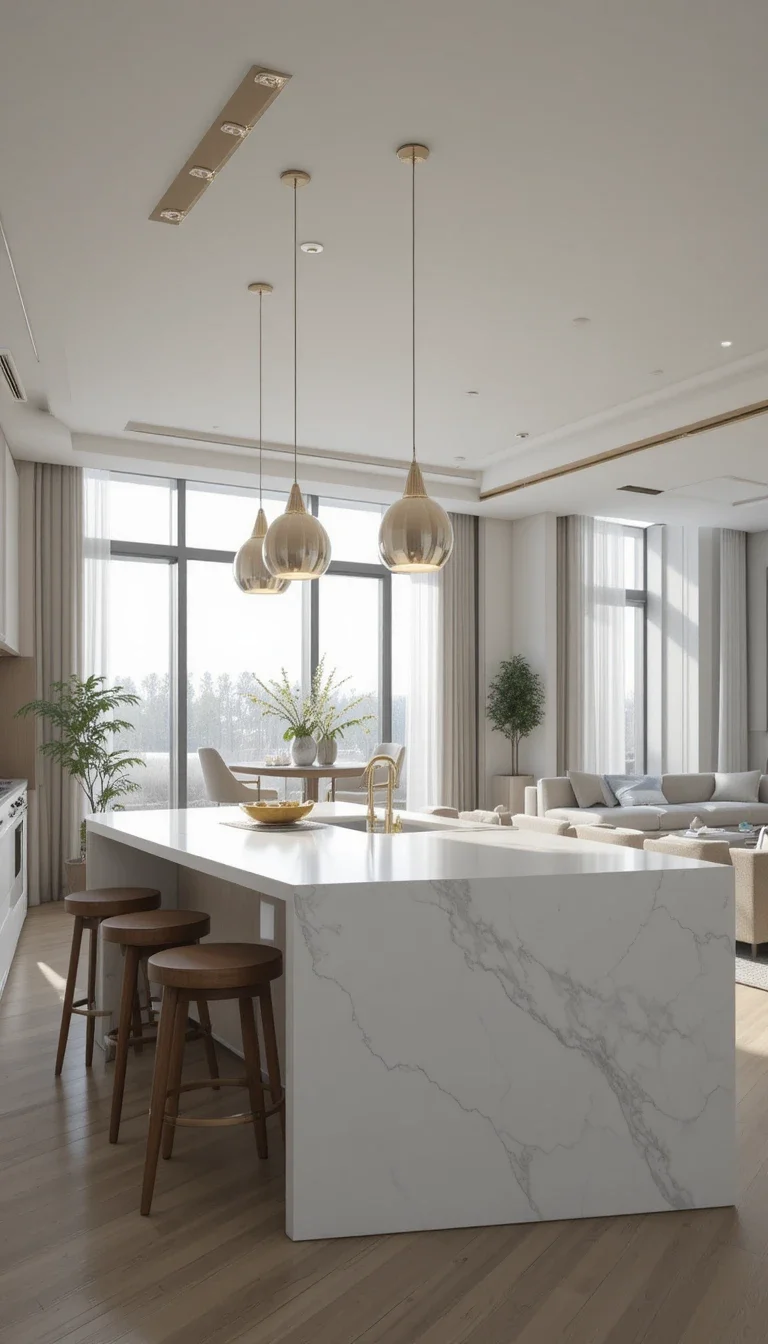
Anchor Each Zone With Its Own Rug
In an open plan, a rug does the job a wall used to. A large rug under the living room seating tells the eye “this is the lounge,” clearly separate from the hard flooring of the kitchen.
Size it so the front legs of every sofa and chair sit on it at minimum. This single boundary stops the seating from floating and gives the living zone a defined edge without any construction. Keep the rug’s tones inside the shared palette so it grounds the space rather than cutting it in half.
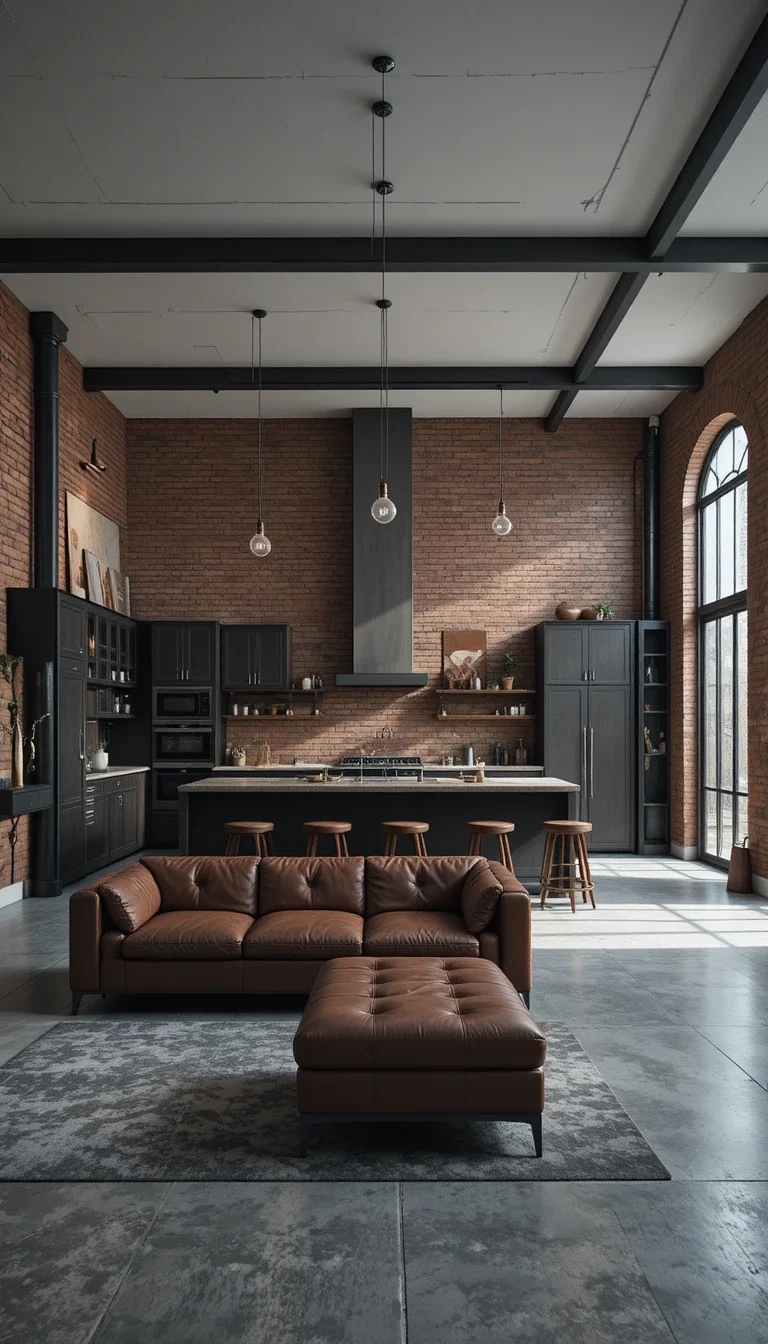
Add a Glass Partition for a Middle Ground
For anyone who wants openness but not the cooking smells and noise drifting into the sofa, a glass partition is the compromise. Crittall-style black-framed glass keeps light flowing and sightlines open while giving the kitchen its own acoustic zone.
It works especially well in flats where the kitchen sits close to seating. A partial partition, waist-height to ceiling on one side, defines the kitchen without closing it off, and the black frame doubles as a design feature that ties into hardware and lighting.
Zone With Ceiling and Floor Changes
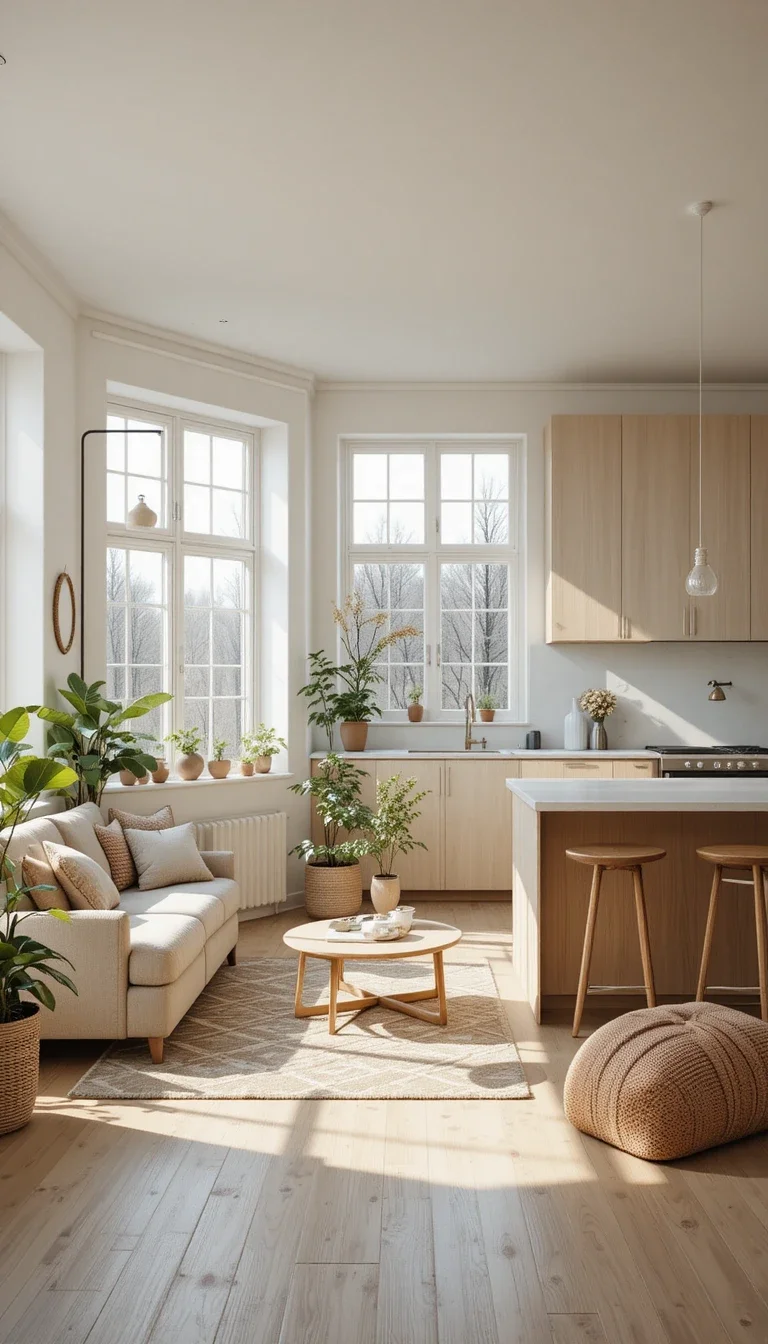
When you can’t add furniture to divide the space, the architecture can do it. A change in ceiling treatment, exposed beams over the kitchen and flat plaster over the living area, or a subtle step or flooring change between zones signals the transition.
Even keeping the same flooring but shifting direction, or moving from tile in the kitchen to timber in the living area, creates a quiet boundary underfoot. These work best when the change is subtle; a dramatic level change can make an open plan feel chopped up rather than zoned.
Match the Lighting to Each Zone’s Job
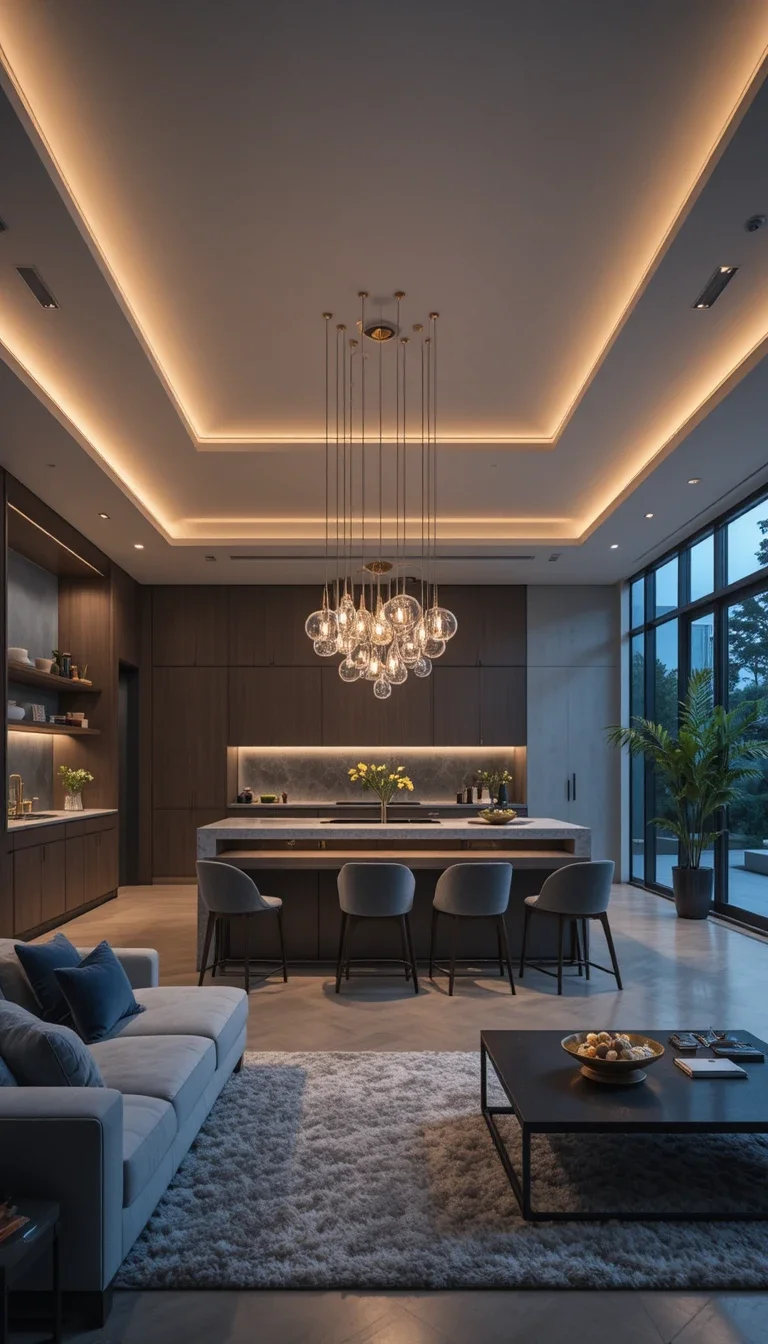
Open-plan lighting fails when one bank of ceiling lights tries to serve both a cooking zone and a relaxing zone. Each needs its own plan. The kitchen wants bright, focused task light over counters and the island. The living area wants warm, layered, lower light for evenings.
Put the two on separate switches or dimmers so the kitchen can go bright for cooking while the living side stays soft. Pendants over the island, warm floor and table lamps in the lounge, and under-cabinet strips give both zones what they need. Keep every bulb in the warm 2700K to 3000K range for continuity.
Build In Hidden Kitchen Storage
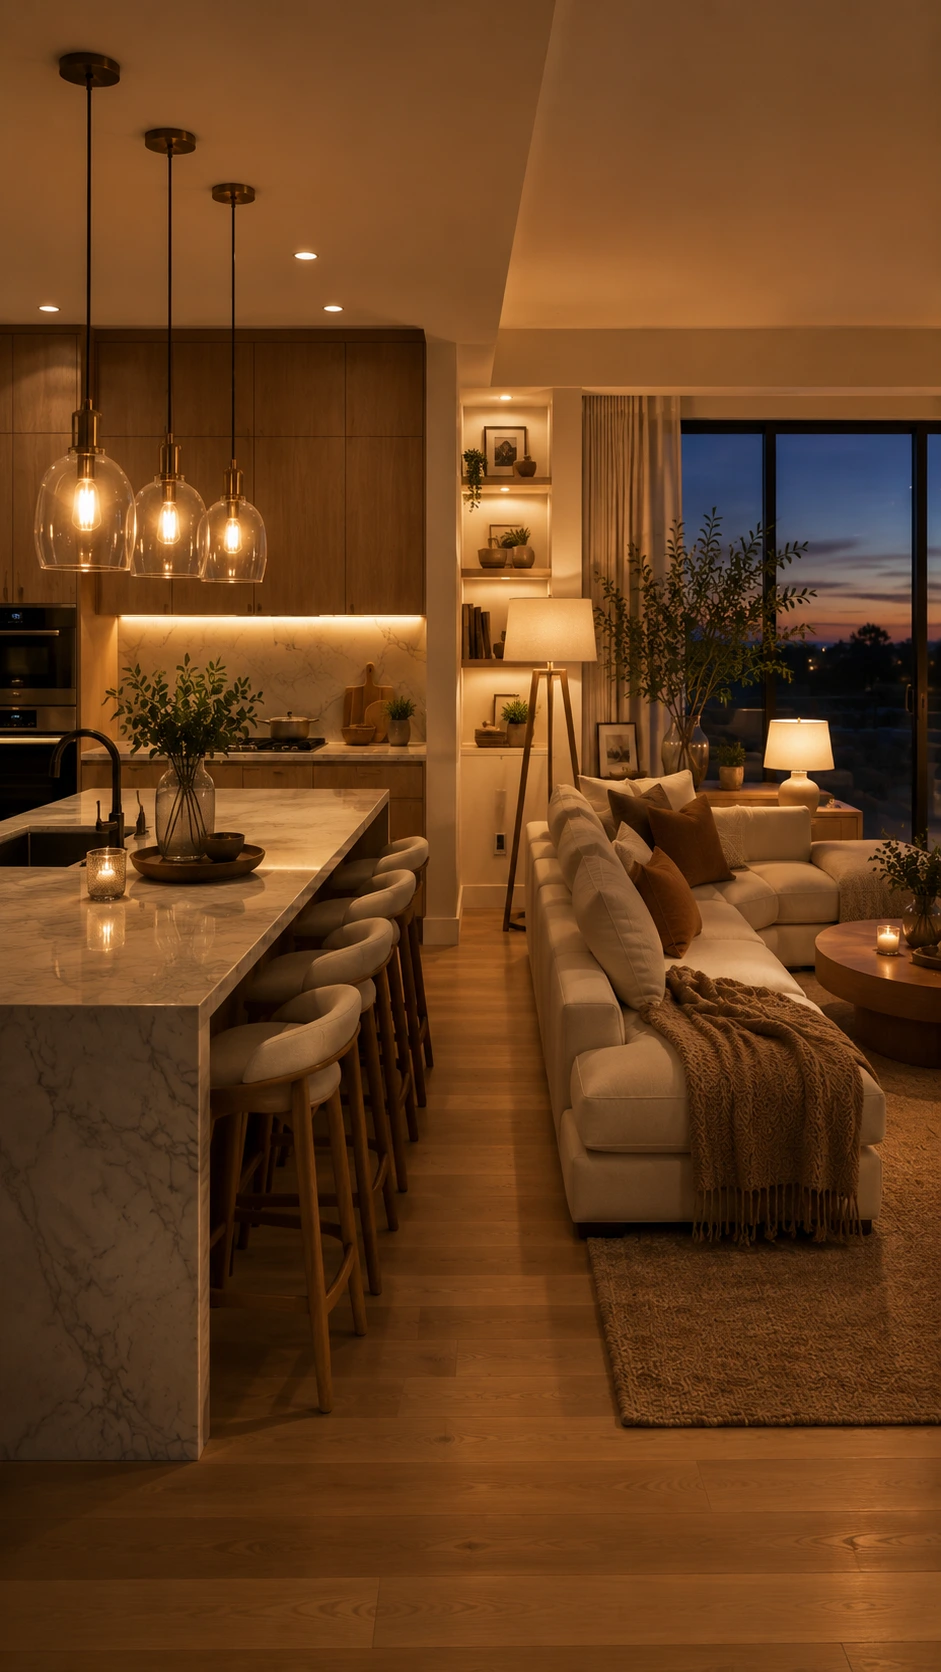
In an open plan, the kitchen is always on display, so clutter shows from the sofa. Concealed storage is what keeps the whole space calm. Push-to-open cabinets, a hidden pantry behind full-height doors, and integrated appliances remove the visual noise that a closed kitchen could get away with.
The goal is a kitchen that reads as clean cabinetry when you’re relaxing in the living area. Panel-ready fridges and dishwashers that disappear into the run make the biggest difference, since large appliances are what break up a clean sightline most.
Choose a Scandinavian Base
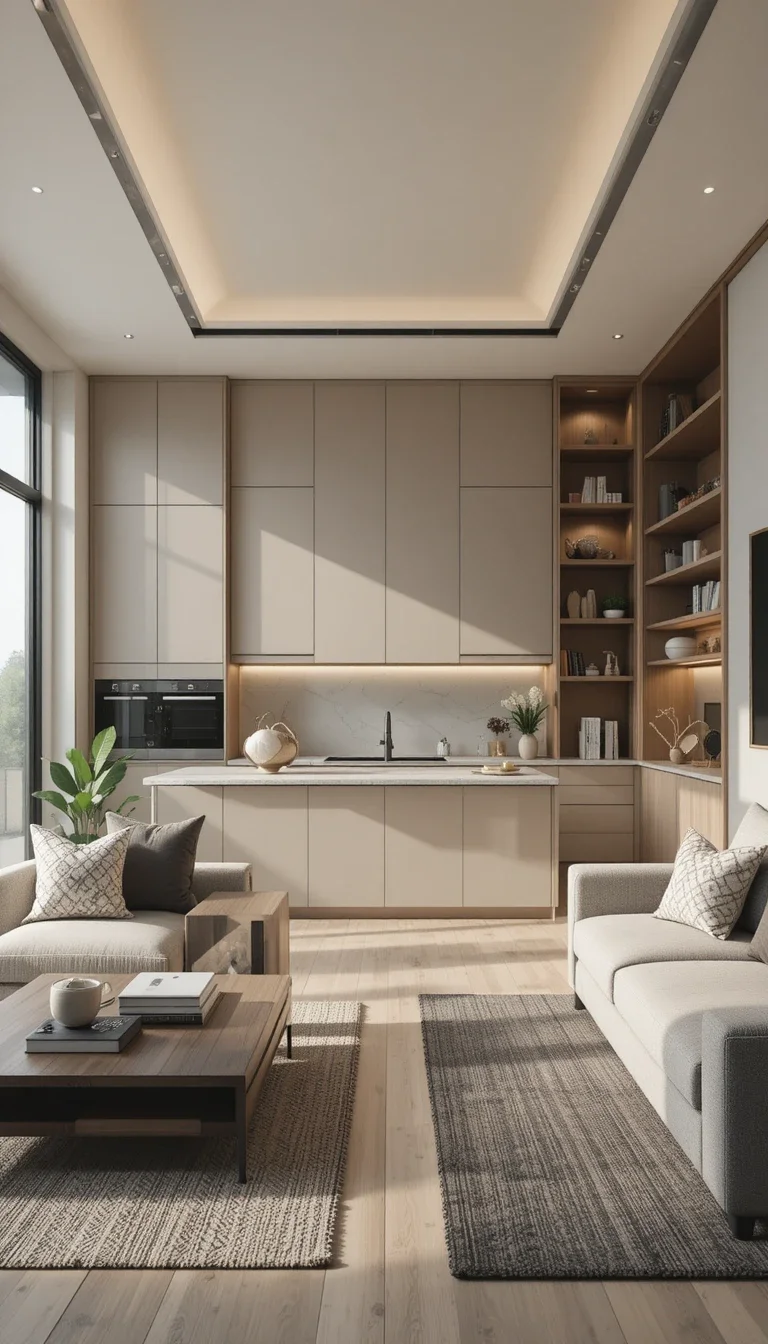
Scandinavian design suits open-plan living because it’s built on exactly what the layout needs: light wood, white walls, natural light, and uncluttered surfaces. The result feels calm and cohesive across both zones without much effort.
Light oak or ash furniture, soft textiles in the living area, and restraint on decor keep the space feeling airy rather than busy. This is the most forgiving direction for a first open-plan setup, because the palette is neutral enough that the kitchen and living pieces almost always agree with each other.
Warm It With Rustic Materials
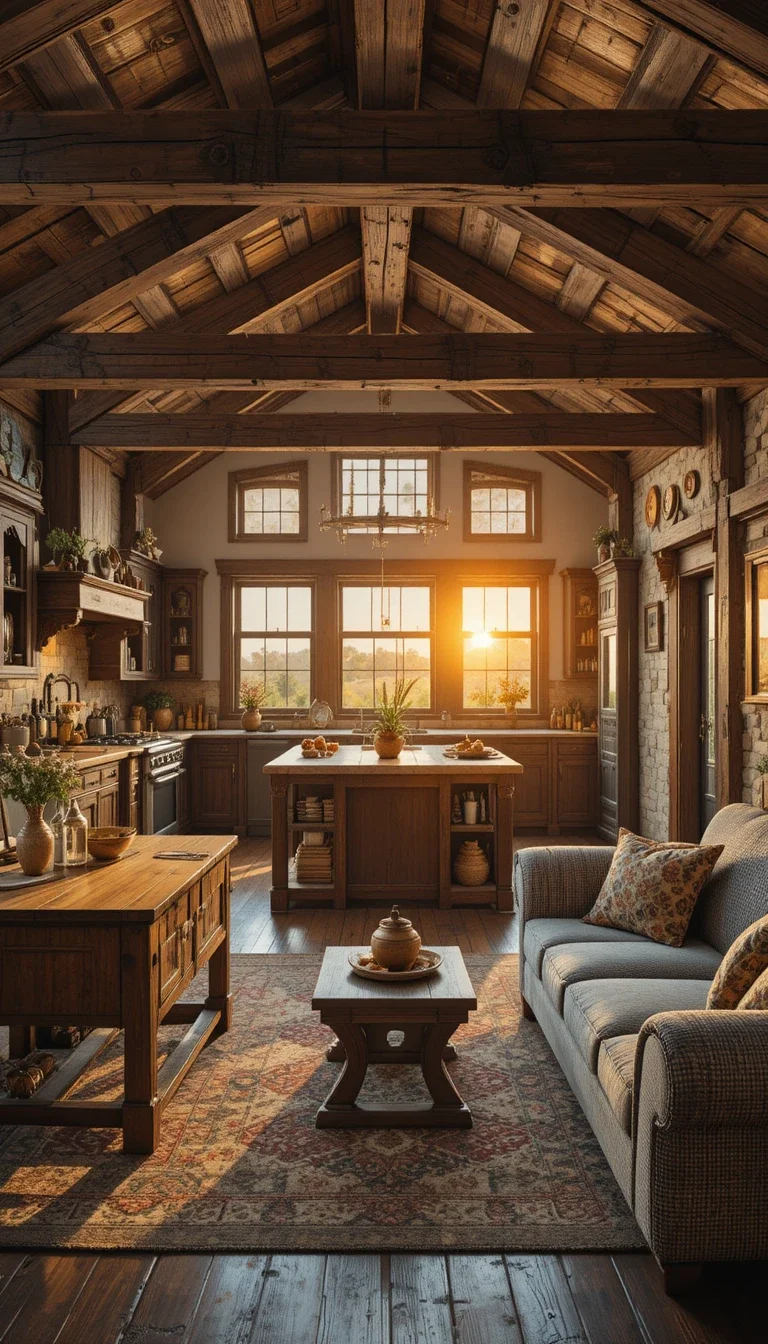
If the Scandinavian look feels too cool, rustic materials bring warmth without clutter. Reclaimed wood, stone accents, and earthy tones give an open kitchen living room texture and a lived-in character that pure minimalism can lack.
A reclaimed timber island top, a stone splashback carried onto a living-room feature wall, or exposed beams above both zones tie the two areas together through shared material rather than shared colour alone. The key is consistency: repeat one or two natural materials across both spaces so they read as one.
Keep an L-Shaped Kitchen Open to the Room
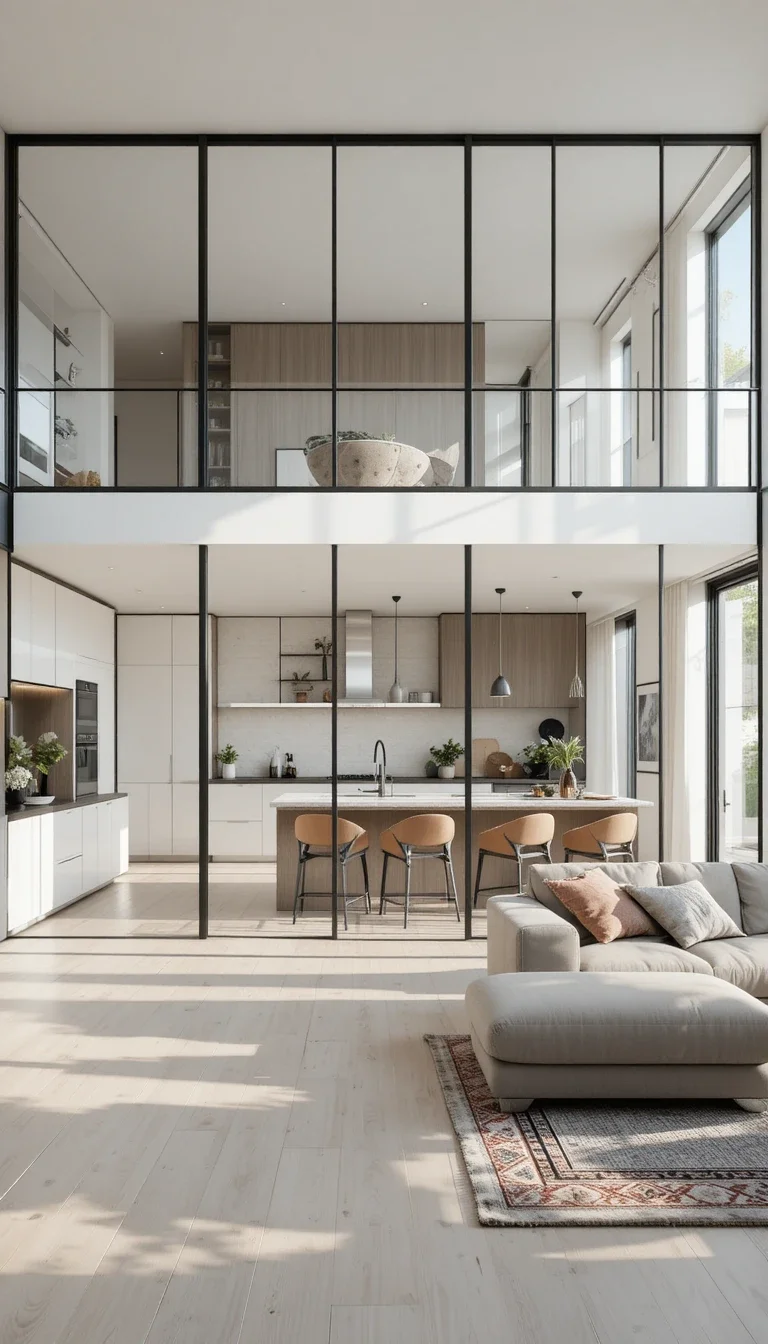
An L-shaped kitchen layout naturally suits open-plan living because it tucks the working zone into a corner and leaves the rest of the floor for the living area. The two legs of the L hold appliances and prep space efficiently while keeping the kitchen out of the room’s main flow.
Pair it with an island or peninsula on the open side and the kitchen gains a natural boundary without losing its openness. This layout keeps foot traffic through the living area clear of the cooking zone, which matters most when both are in constant use.
Let One Bold Colour Travel Across Both Zones
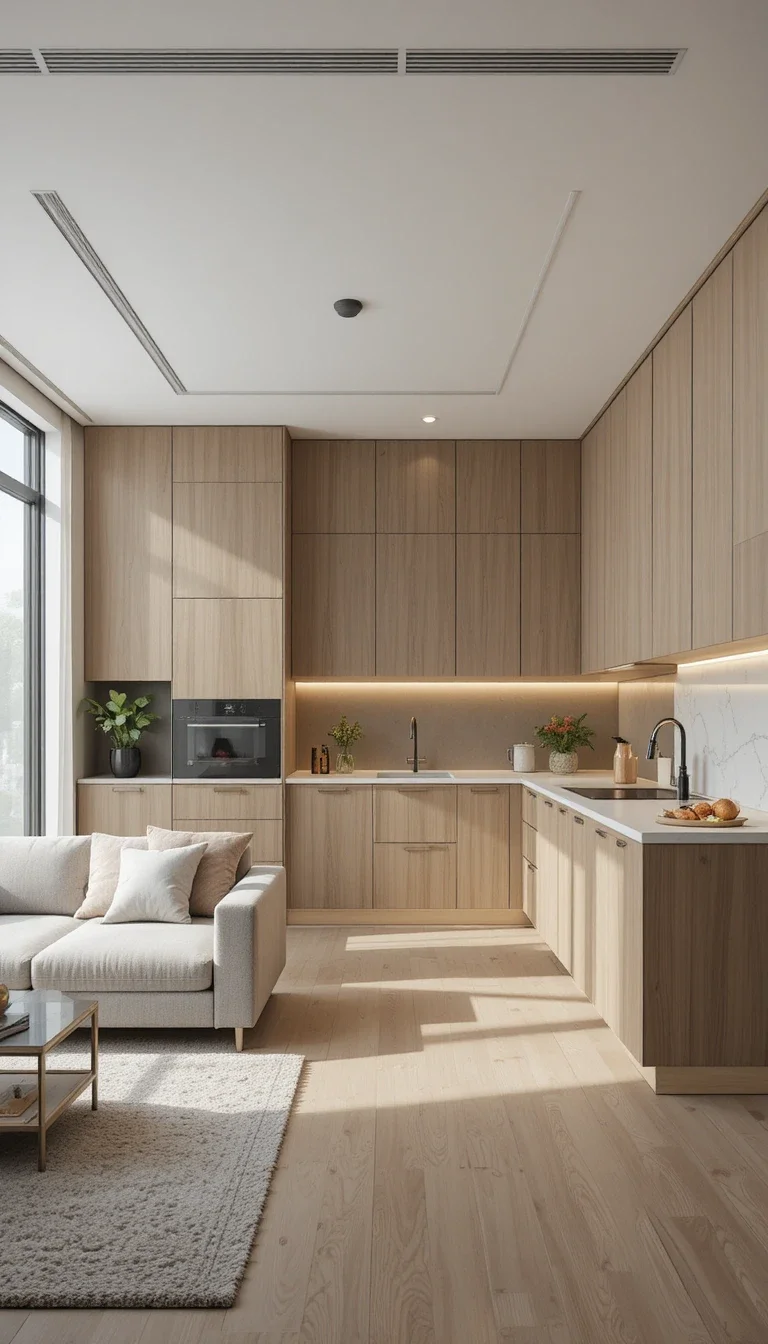
A single accent colour repeated in both the kitchen and the living area is what ties an open plan together and gives it personality. Deep green cabinets echoed in a living-room cushion, or a navy island picked up in the sofa, makes the two zones read as one designed space.
The rule is repetition: the accent should appear at least twice on each side of the room. One-off pops of colour that live only in the kitchen or only the lounge make the space feel disjointed rather than intentional.
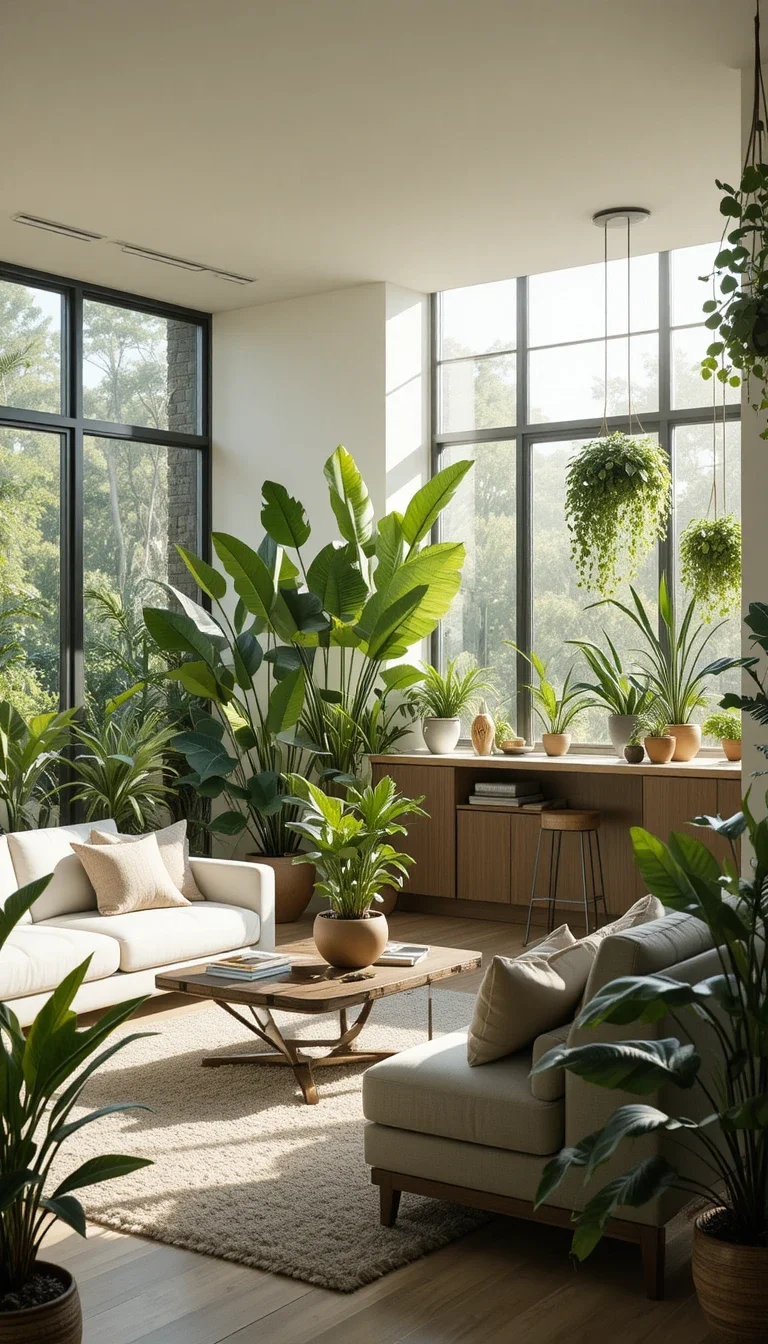
Bring in Greenery to Soften the Transition
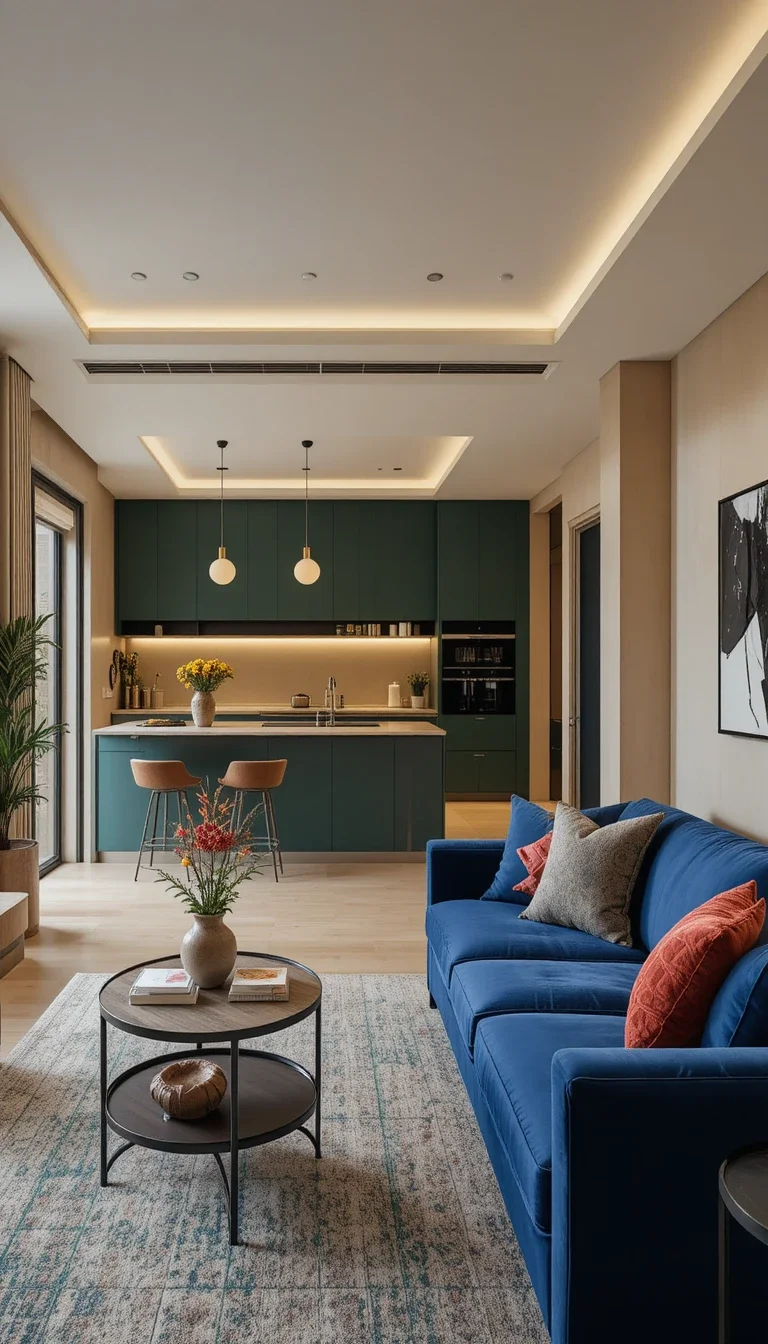
Plants soften the hard edges where a kitchen’s sleek surfaces meet a living room’s softer furnishings. A large plant placed near the boundary between zones blurs the line and makes the whole space feel more organic.
A fiddle-leaf fig or a tall snake plant at the end of the island, trailing pothos on an open shelf, or a cluster of herbs on the counter carries life across both areas. Choose one or two larger plants over many small ones, so the greenery reads as intentional rather than scattered.
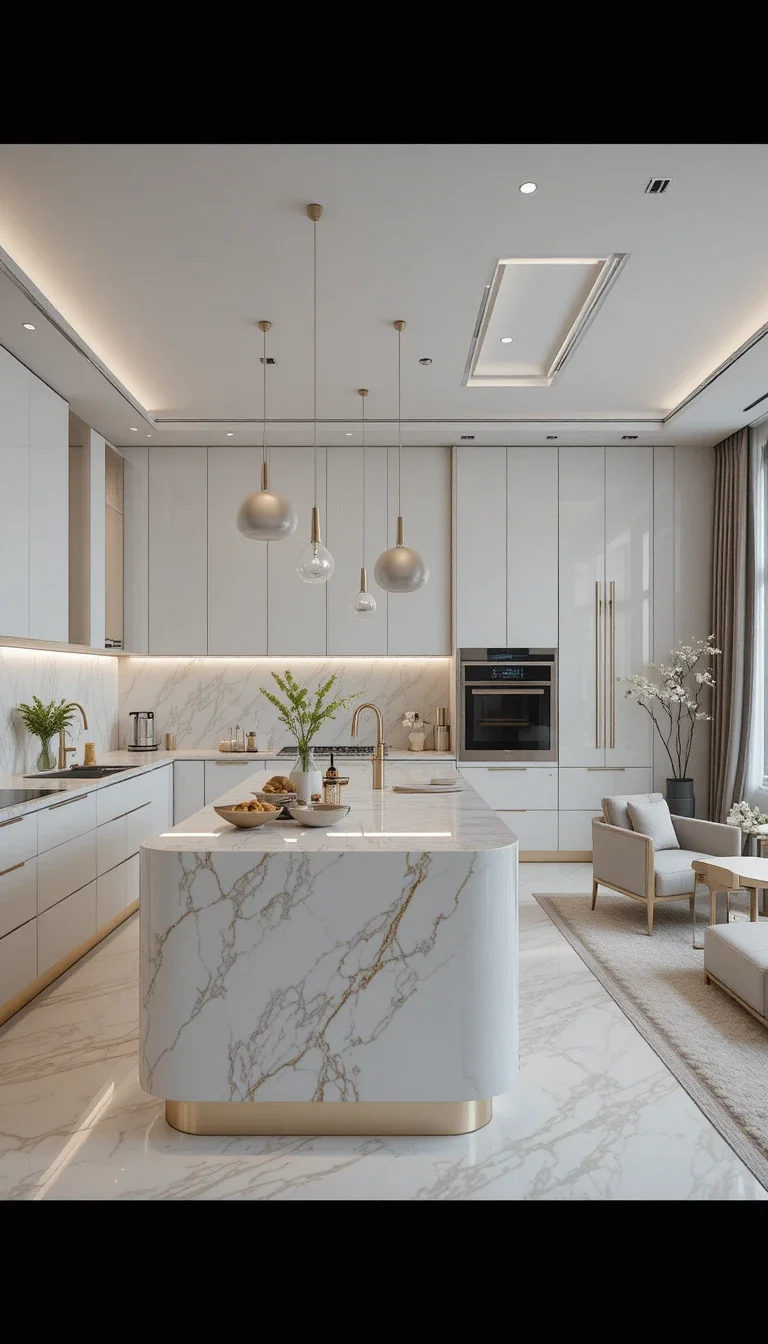
Use Marble or Stone as a Shared Luxury Thread
A single luxurious material used in both zones lifts the whole space and ties it together. Marble or a marble-look surface on the kitchen island, repeated on a living-room coffee table or a fireplace surround, threads quiet luxury through the open plan.
Natural stone is expensive, but large-format porcelain that mimics marble veining delivers the same effect with far easier maintenance. The point is repetition of one refined material across both areas, which reads as considered design rather than a single splurge.
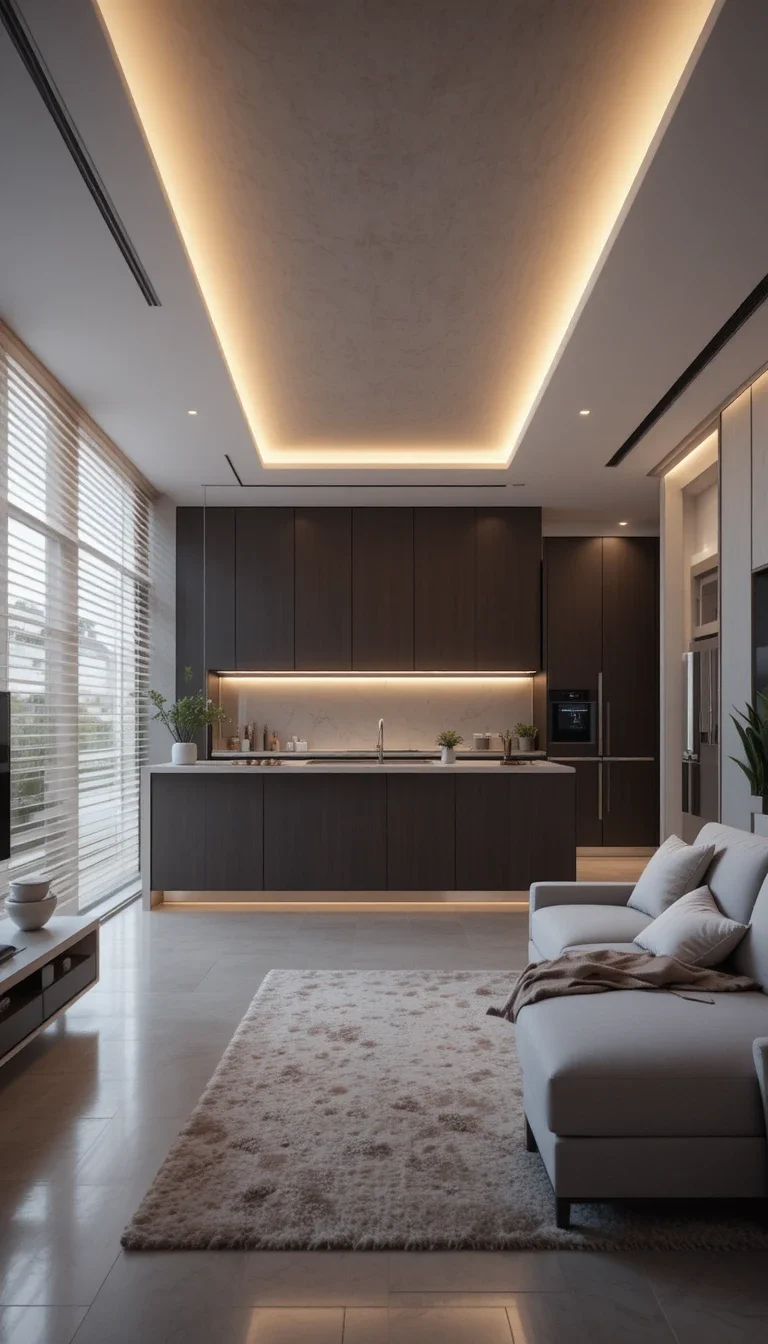
Integrate Smart Tech Discreetly
Open-plan spaces benefit from technology that stays out of sight. Voice or app-controlled lighting lets you shift the whole room from bright cooking mode to low evening light without hunting for switches across two zones.
Smart ovens, automated blinds on large open-plan windows, and hidden speakers keep the space uncluttered while adding real daily convenience. The best integrations are invisible: the tech does its job without adding devices and cables that break up the clean open sightlines.
Design the Whole Space Around How You Actually Live
The most successful open kitchen living rooms start from function, not a photograph. Map how you move between cooking, eating, and relaxing, then place the island, seating, and walkways so those paths never cross awkwardly.
Leave at least a meter of clearance in main walkways, keep the sofa from backing directly onto the kitchen if you can, and make sure someone cooking can still face or talk to people in the living area. A layout that fits your real routine will always feel better than one copied from a showroom that nobody actually lives in.
Final Thoughts
An open kitchen living room succeeds on three things: a continuous palette, clear zoning without walls, and lighting that serves each area’s job. Nail those and the space feels bigger and more connected instead of like two rooms competing.
Start with whatever bothers you most, the harsh single light source, the floating sofa, the cluttered open kitchen, and fix that first. Open-plan living comes together through a few deliberate boundaries, not by removing every divider and hoping the space sorts itself out.
